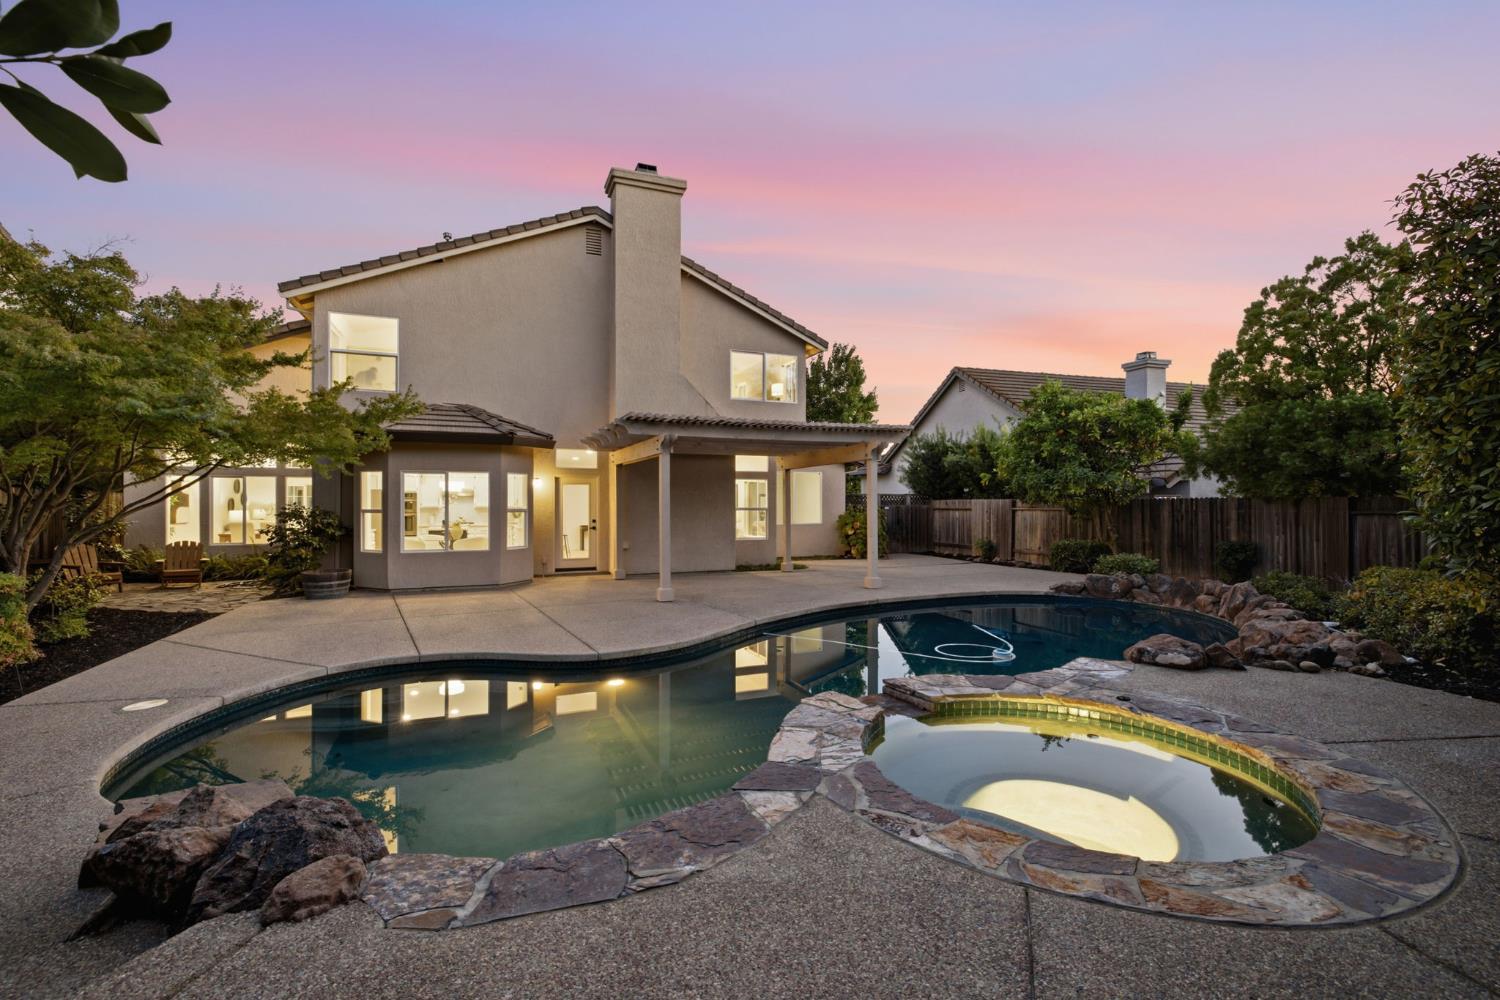
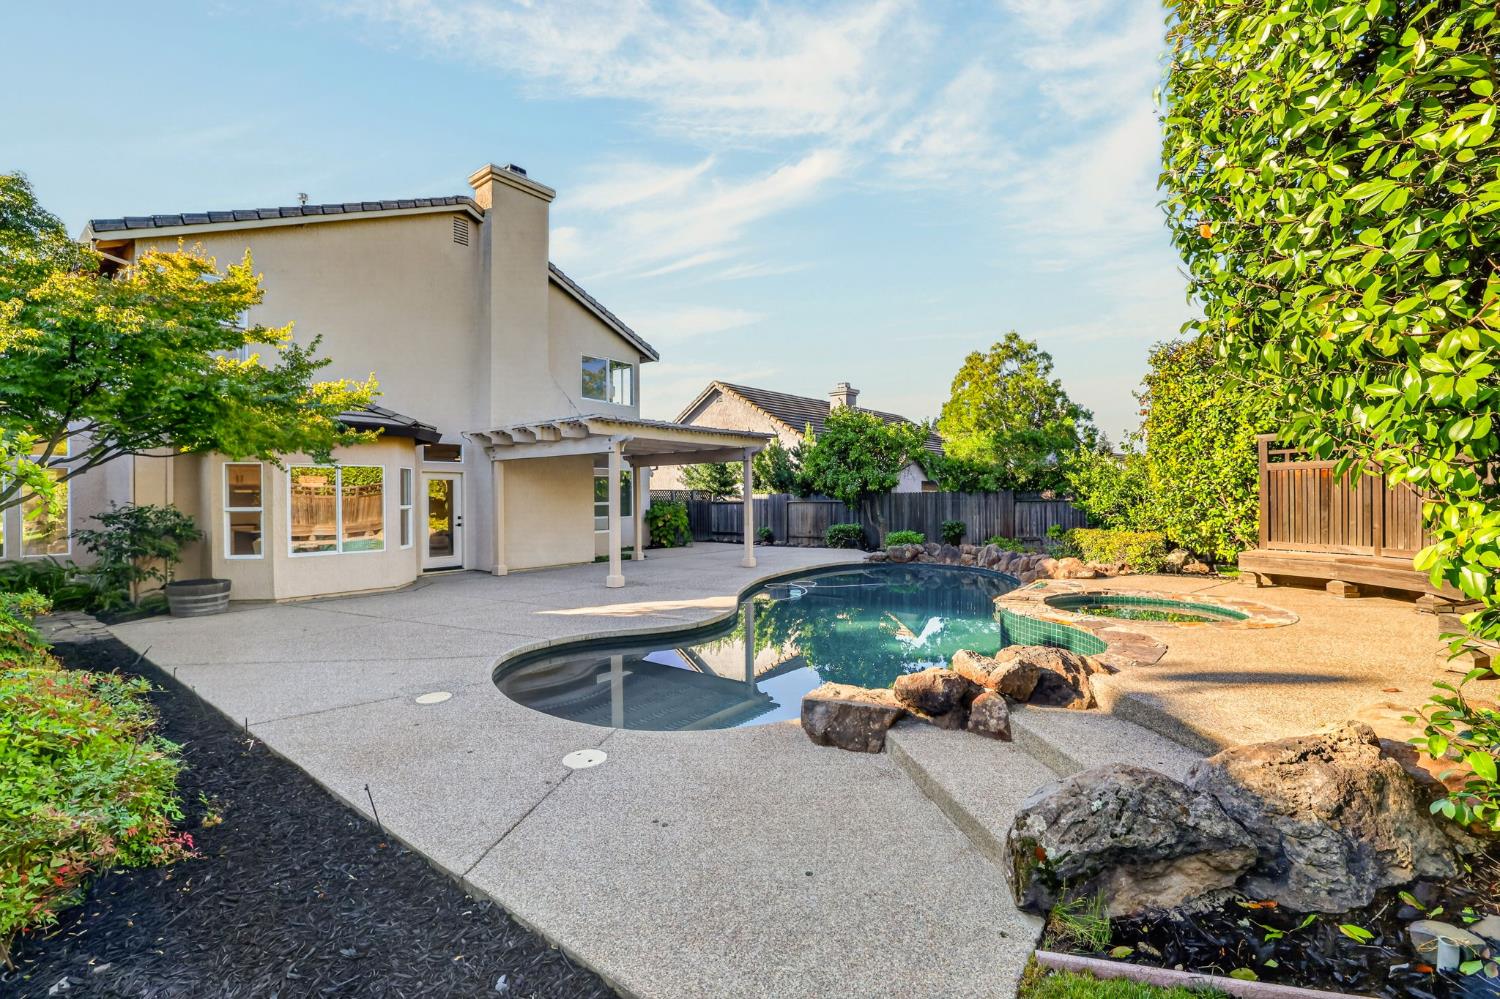
Two-story stucco home with a curved pool and raised stone spa at dusk.
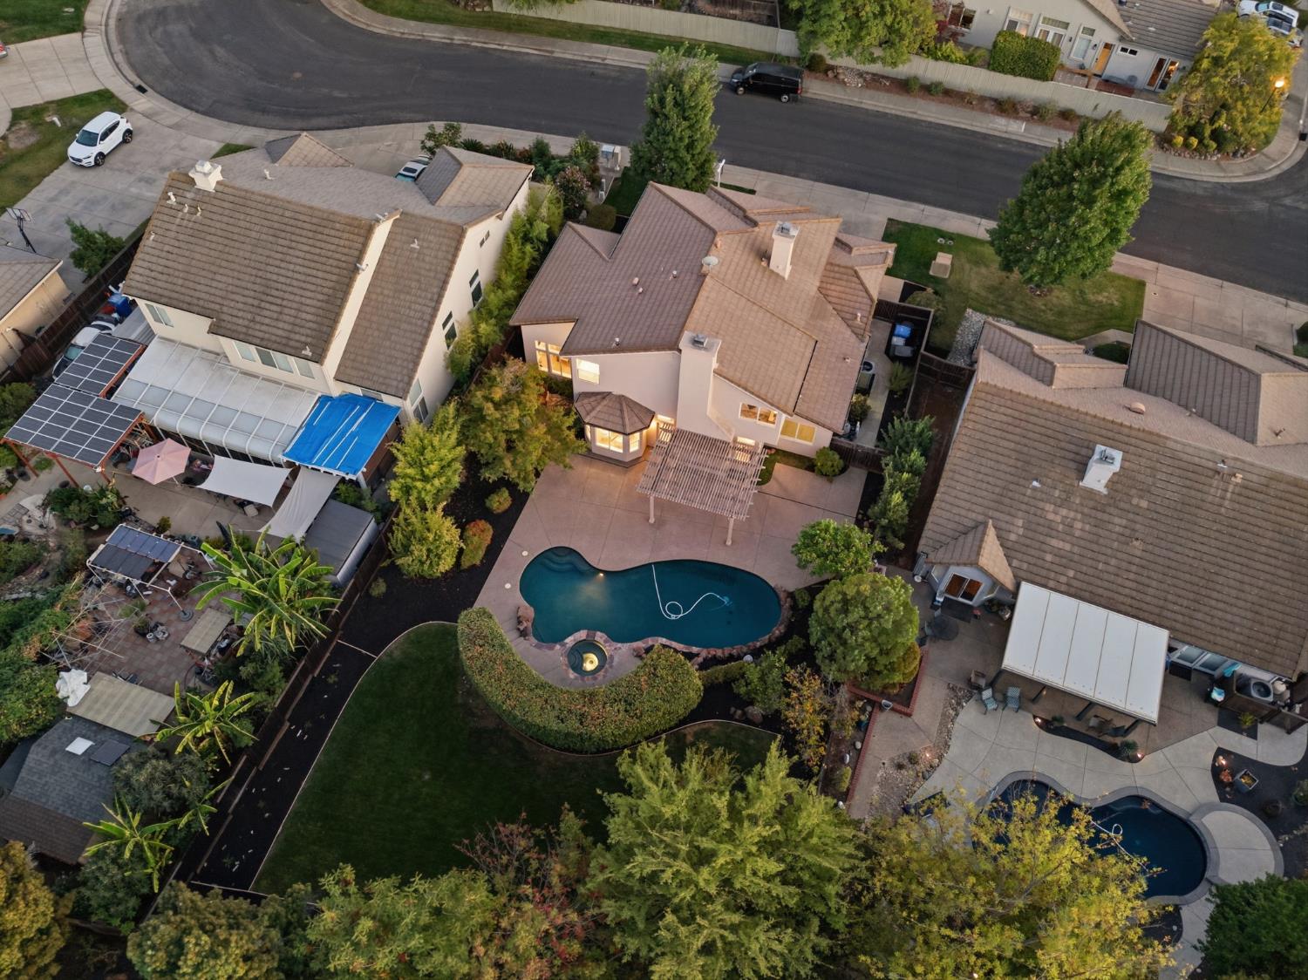
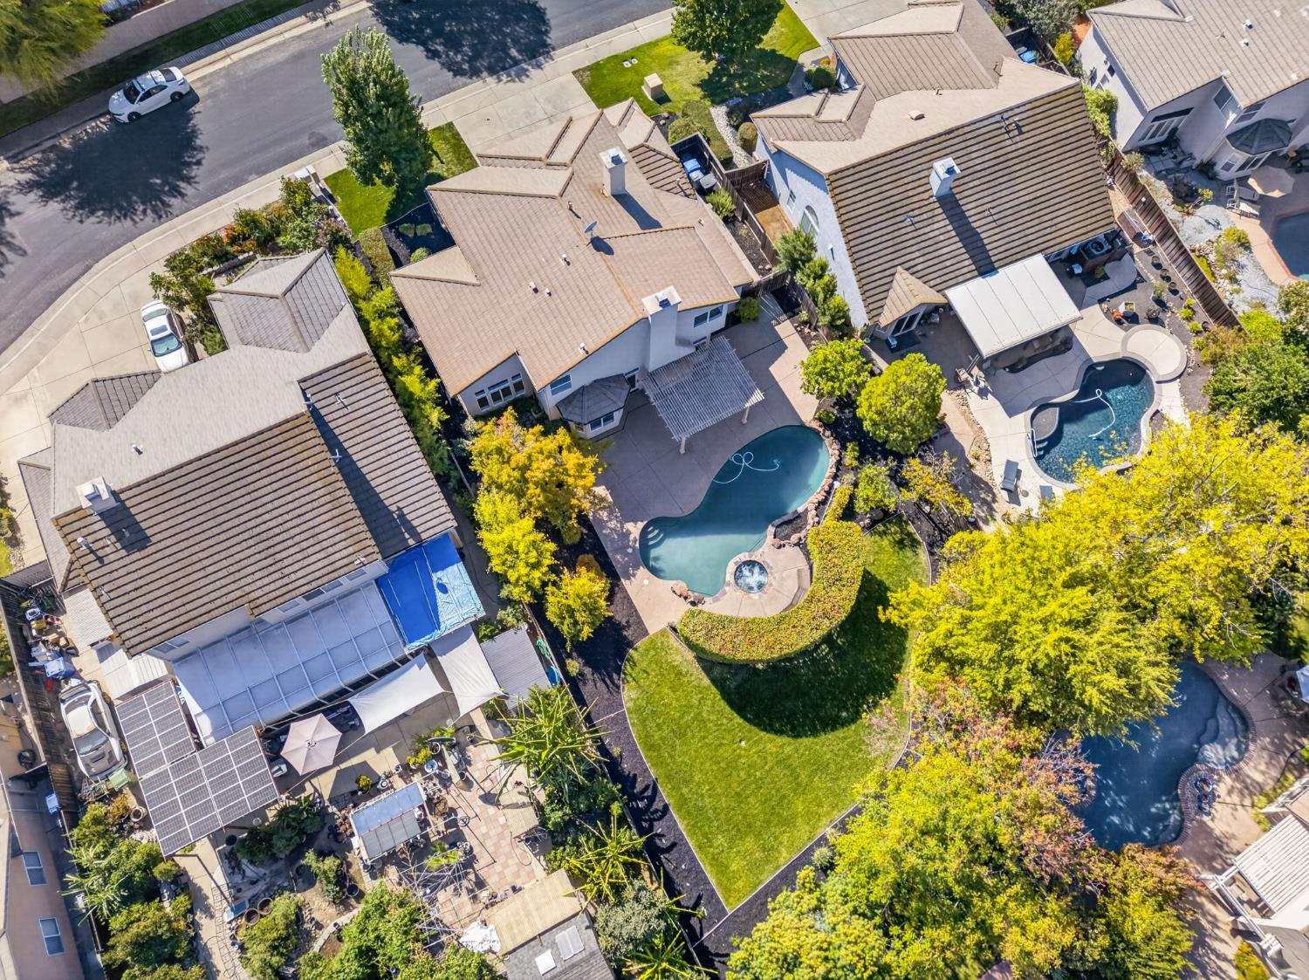
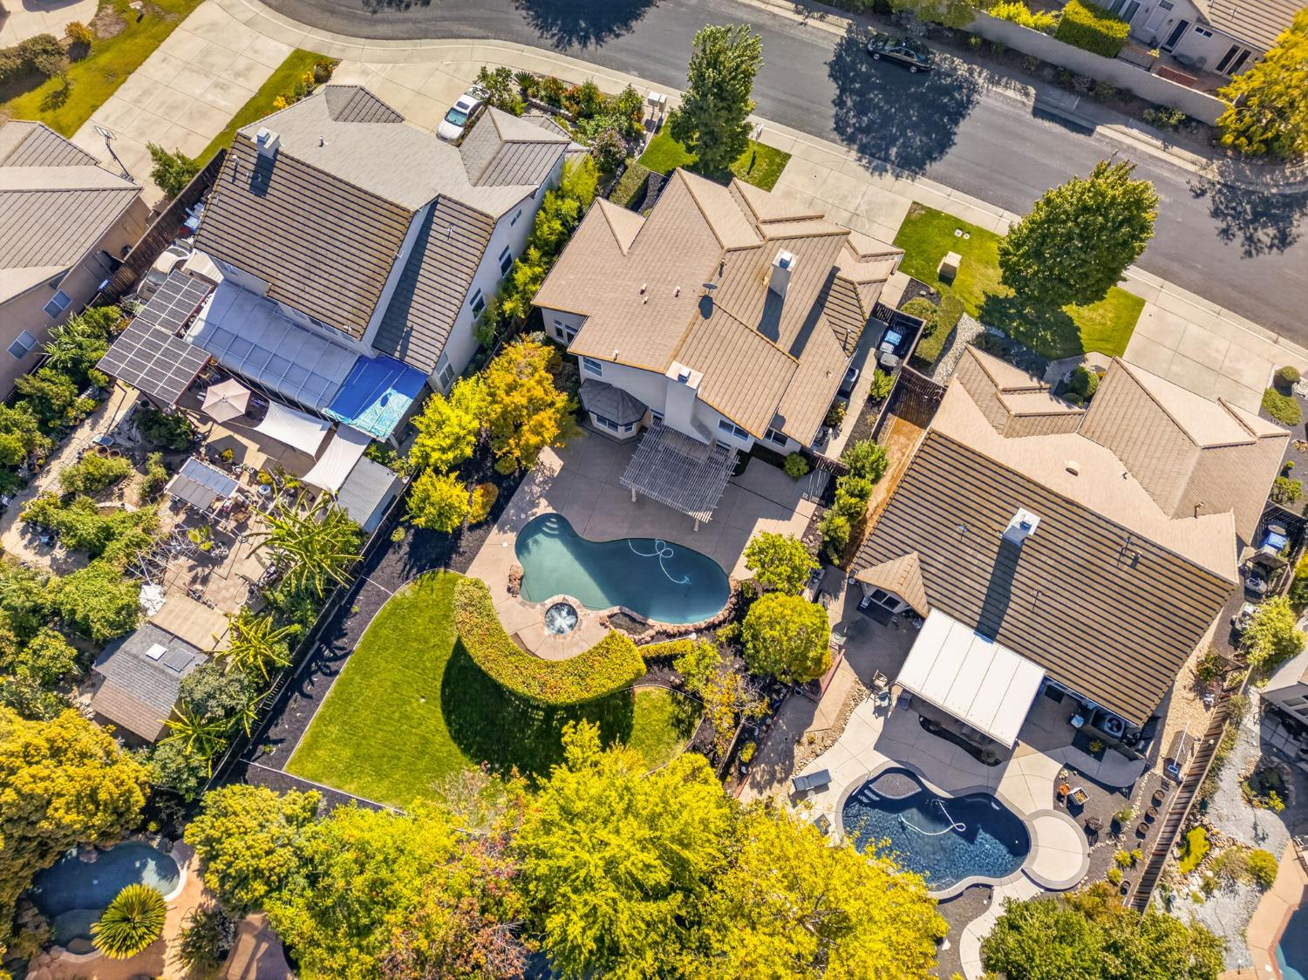
Aerial view of a home with a curved backyard pool, patio, and pergola.
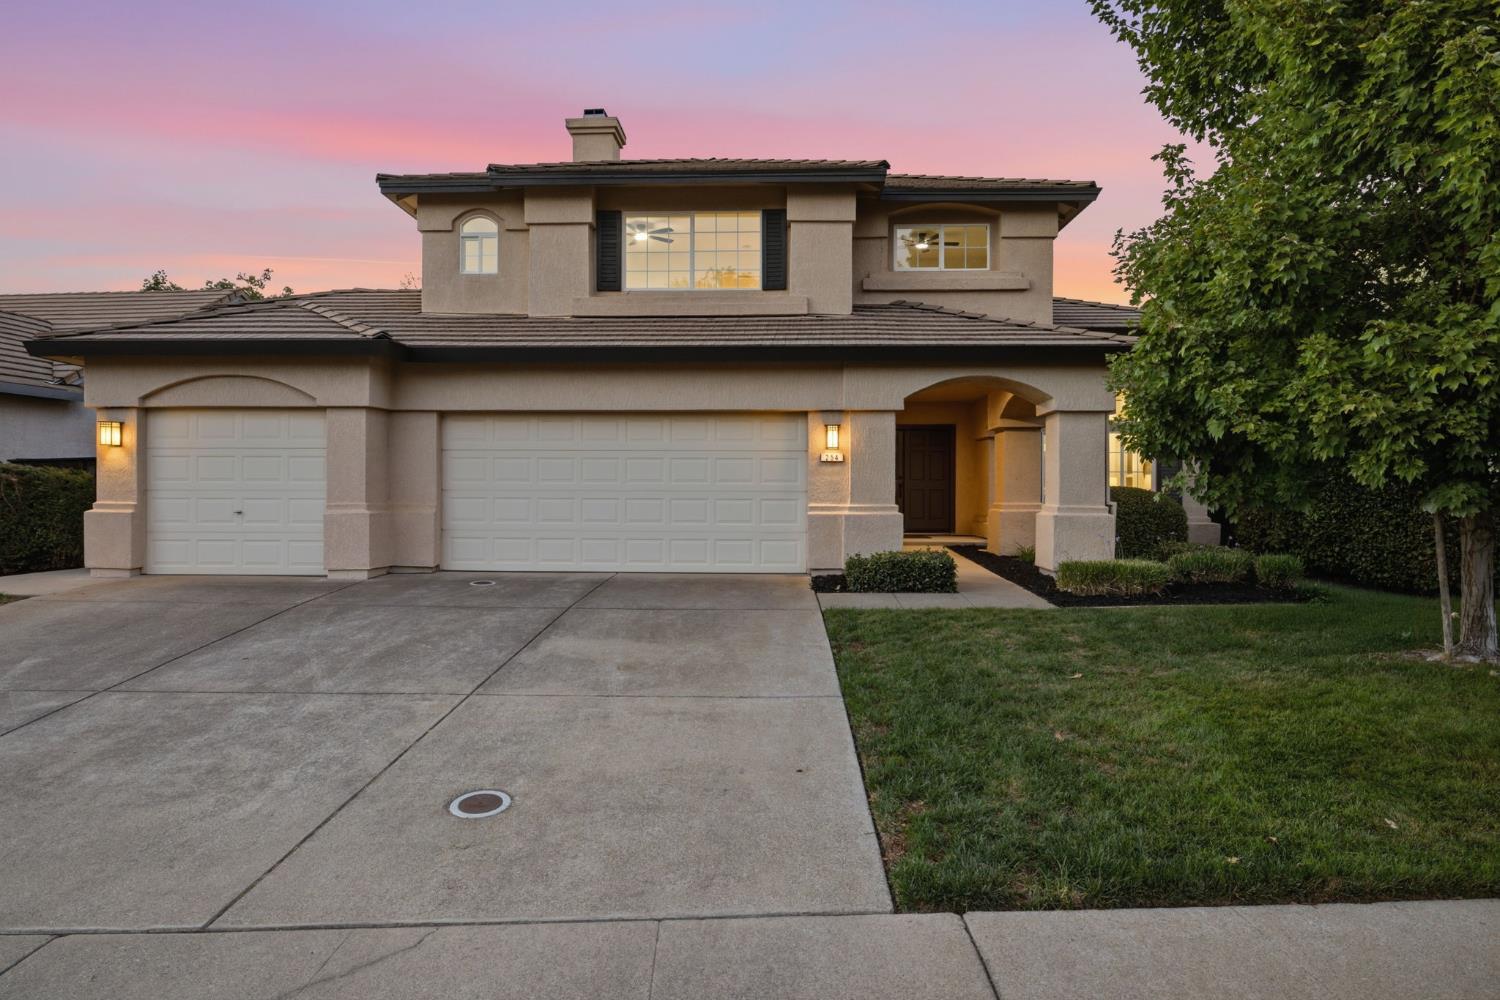
Two-story stucco home with a three-car garage and arched entry at dusk.
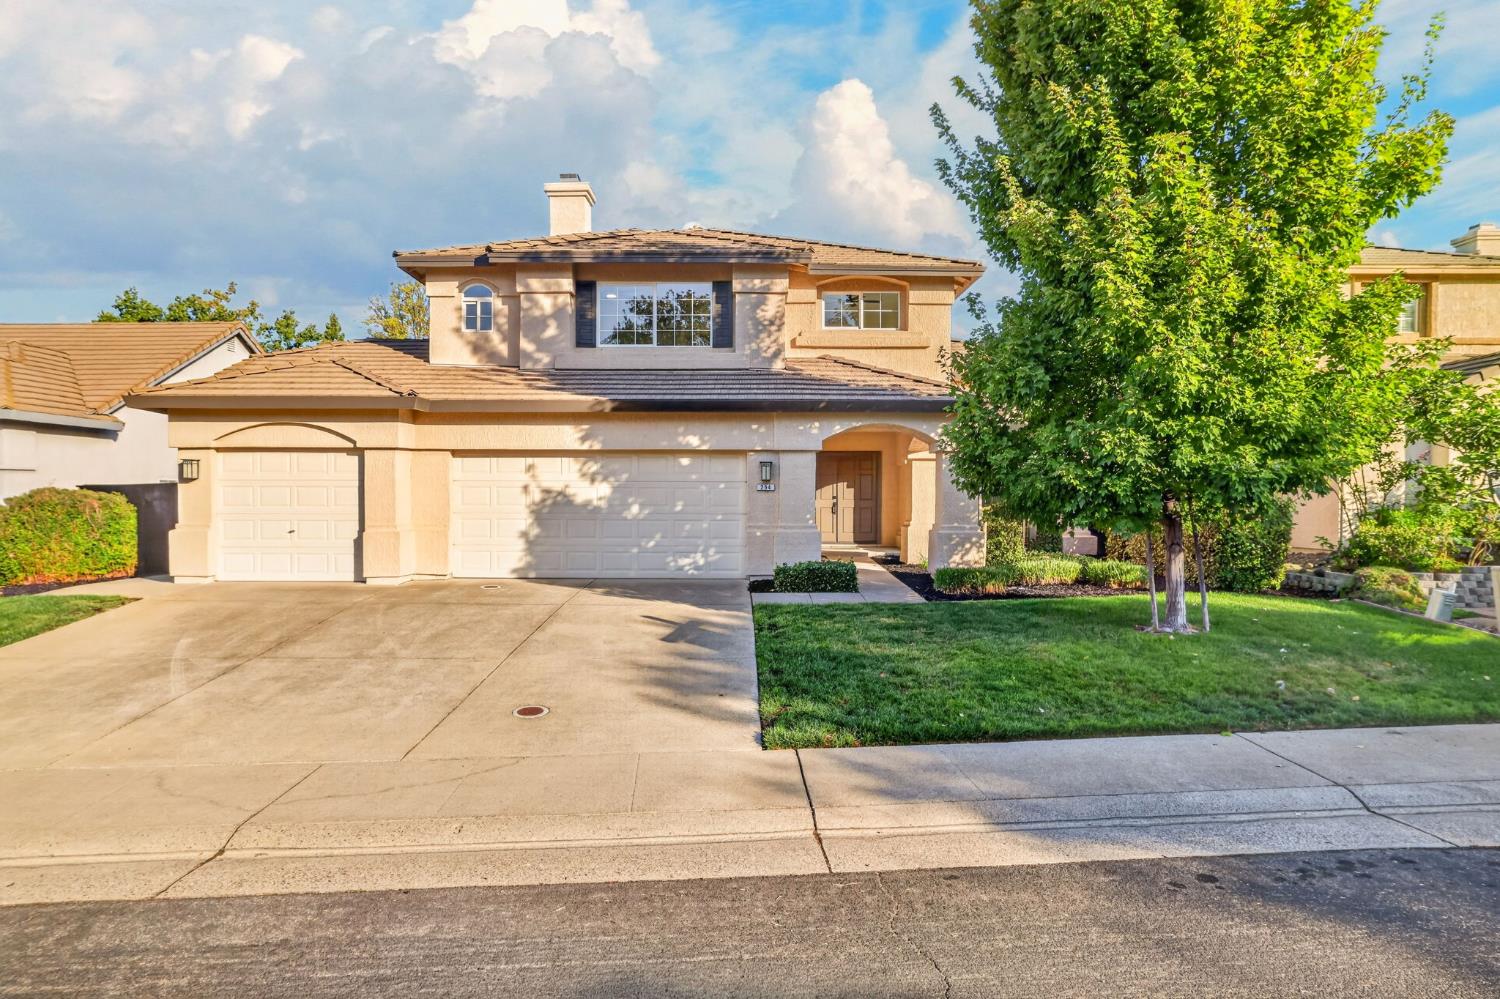
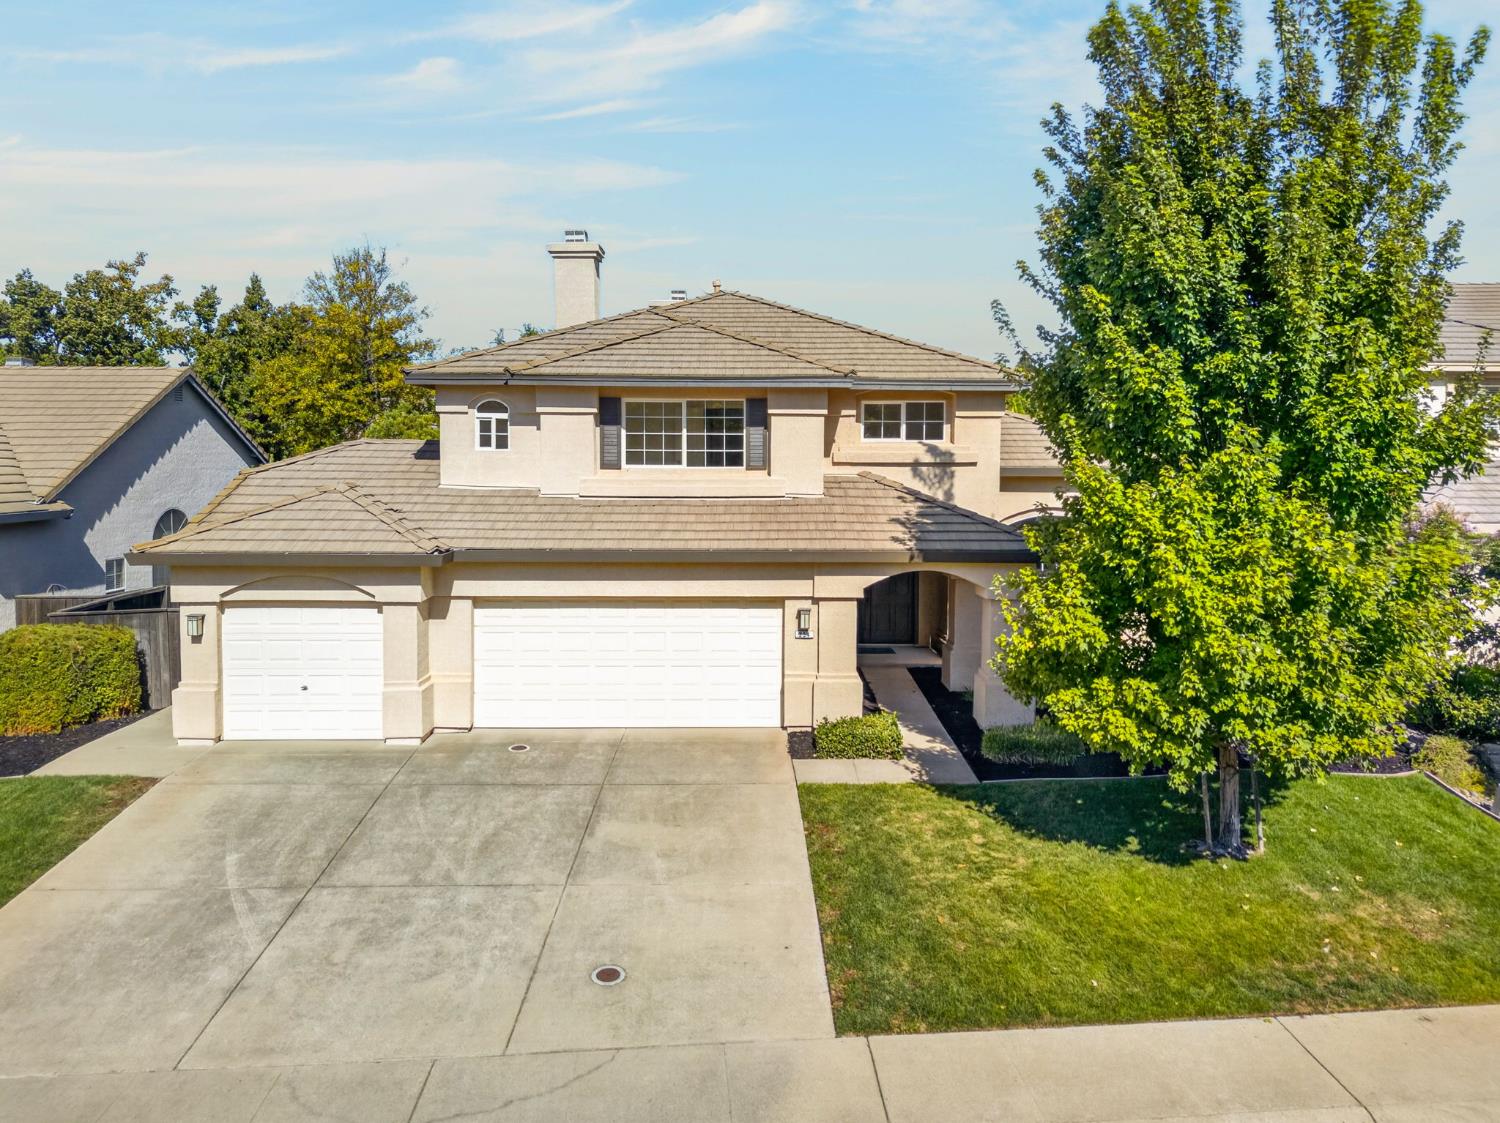
Two-story tan home with a three-car garage, arched entry, and large leafy tree in the front yard.
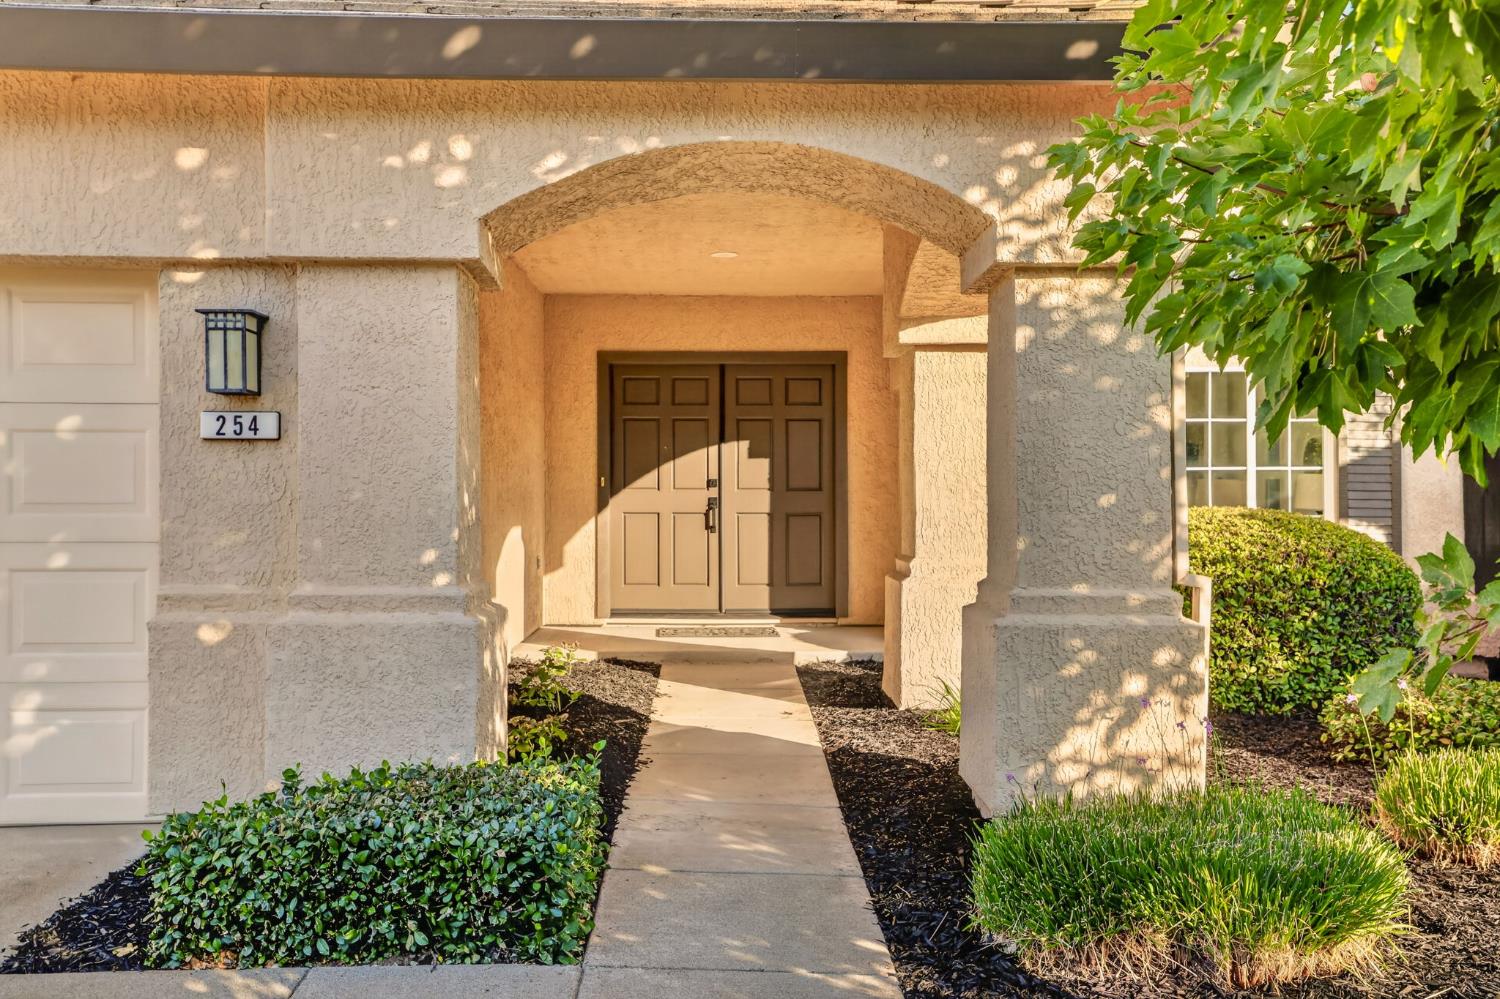
Stucco home entrance with an arched covered porch, double doors, landscaped walkway, and number 254.
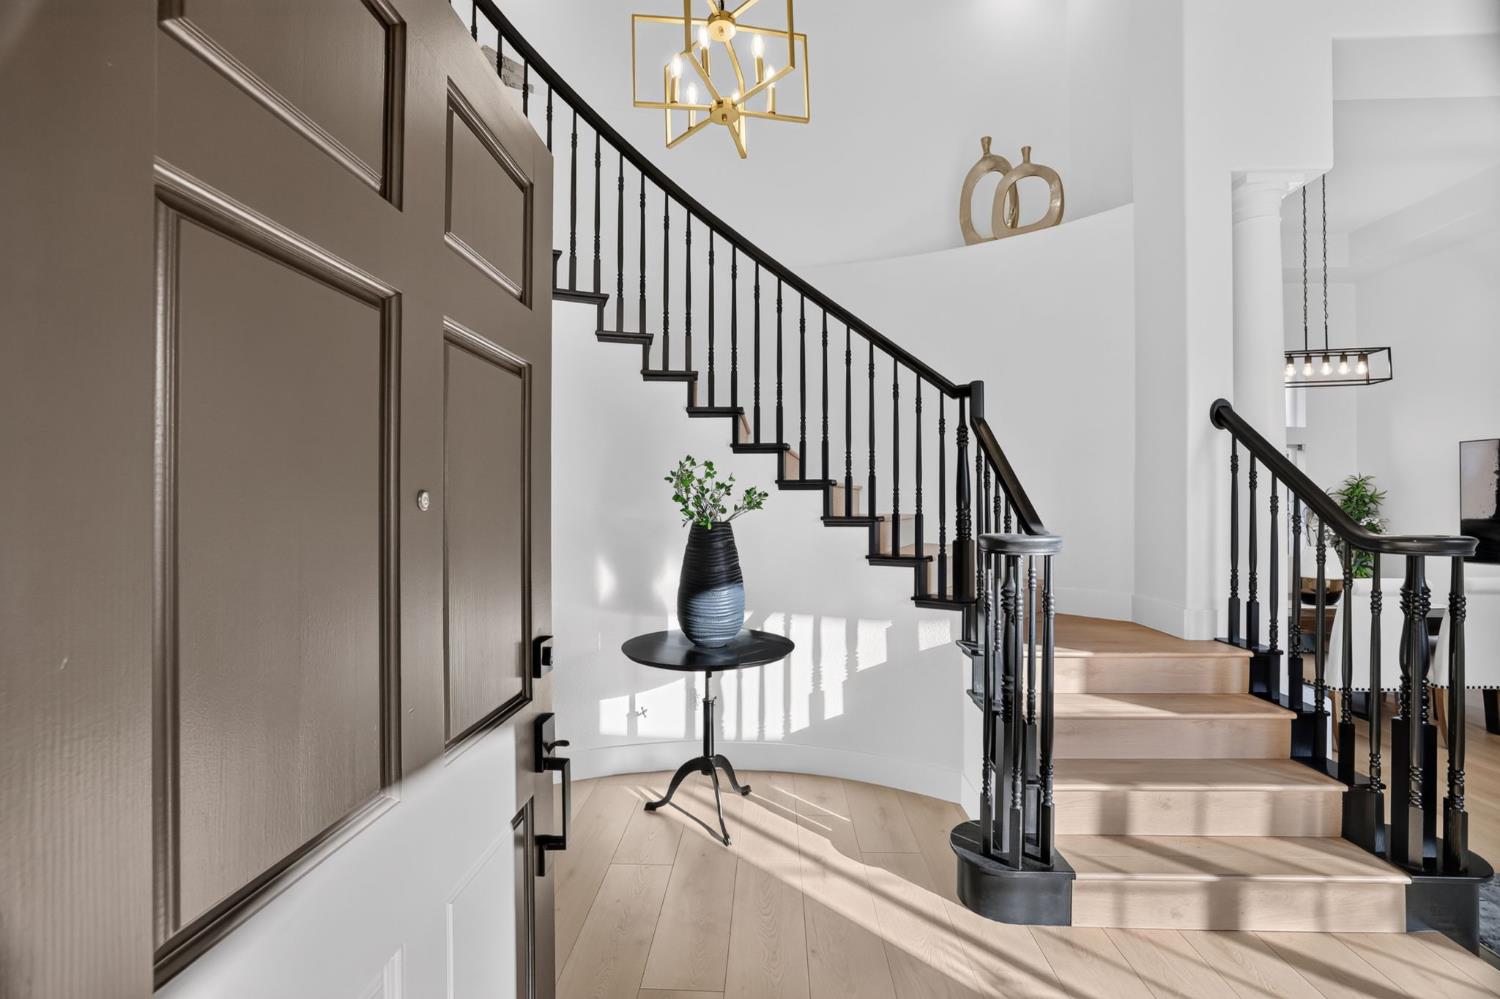
Entry foyer with a sweeping black-railed staircase, paneled front door, and geometric chandelier.
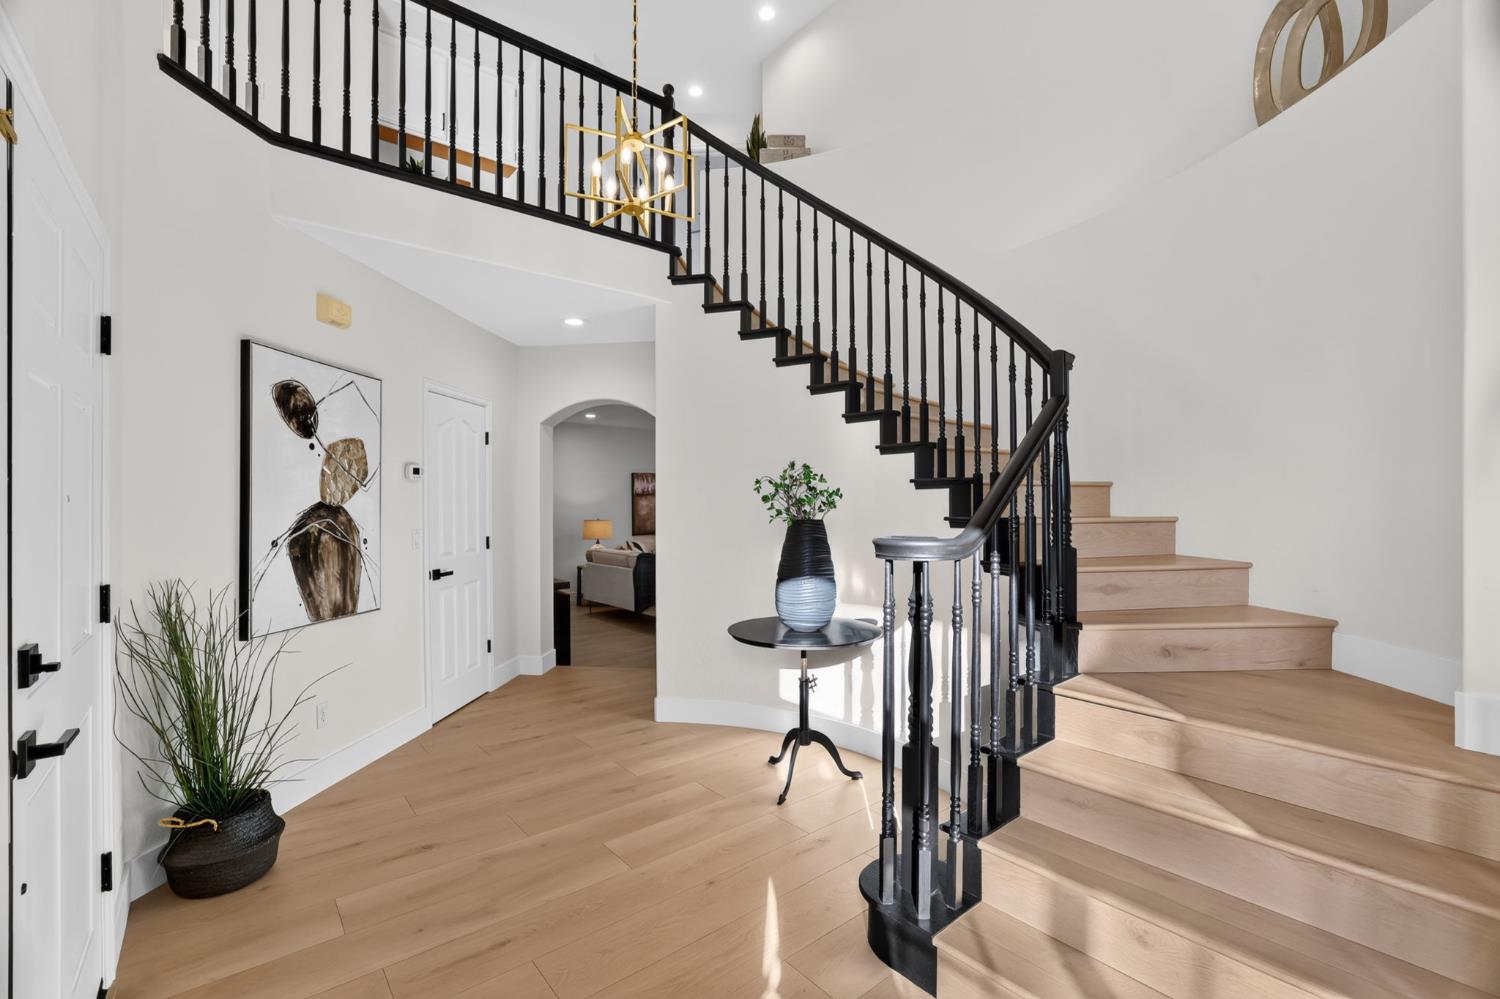
Entryway with a sweeping curved staircase, pale wood treads, and black railing.
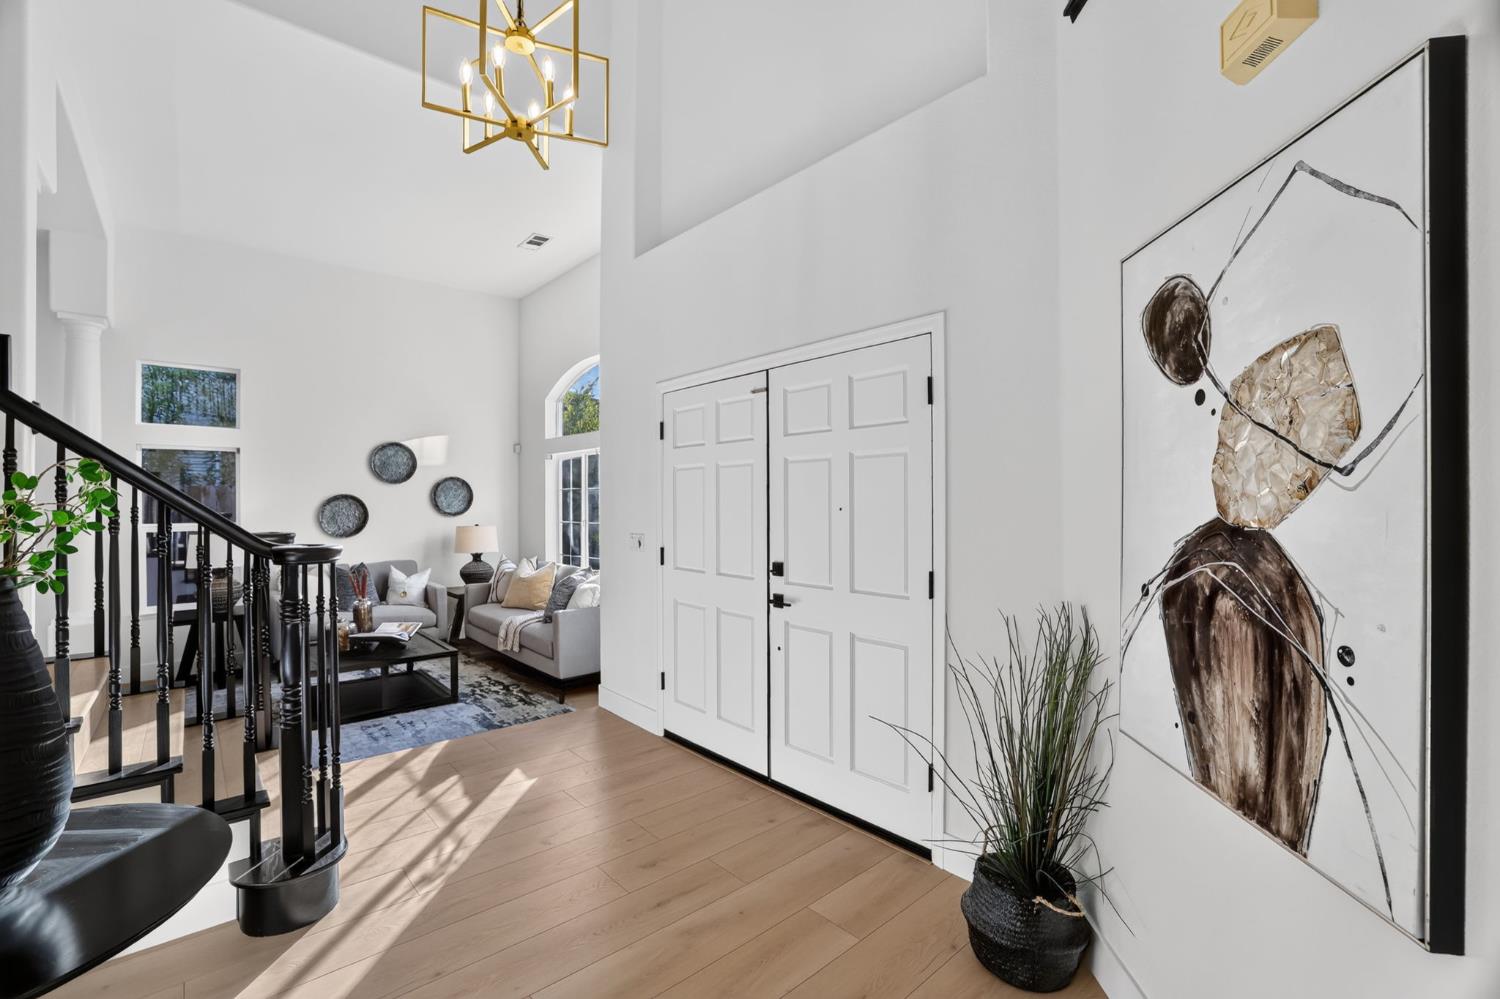
Bright entry foyer with white double doors, light wood floors, and a black staircase railing.
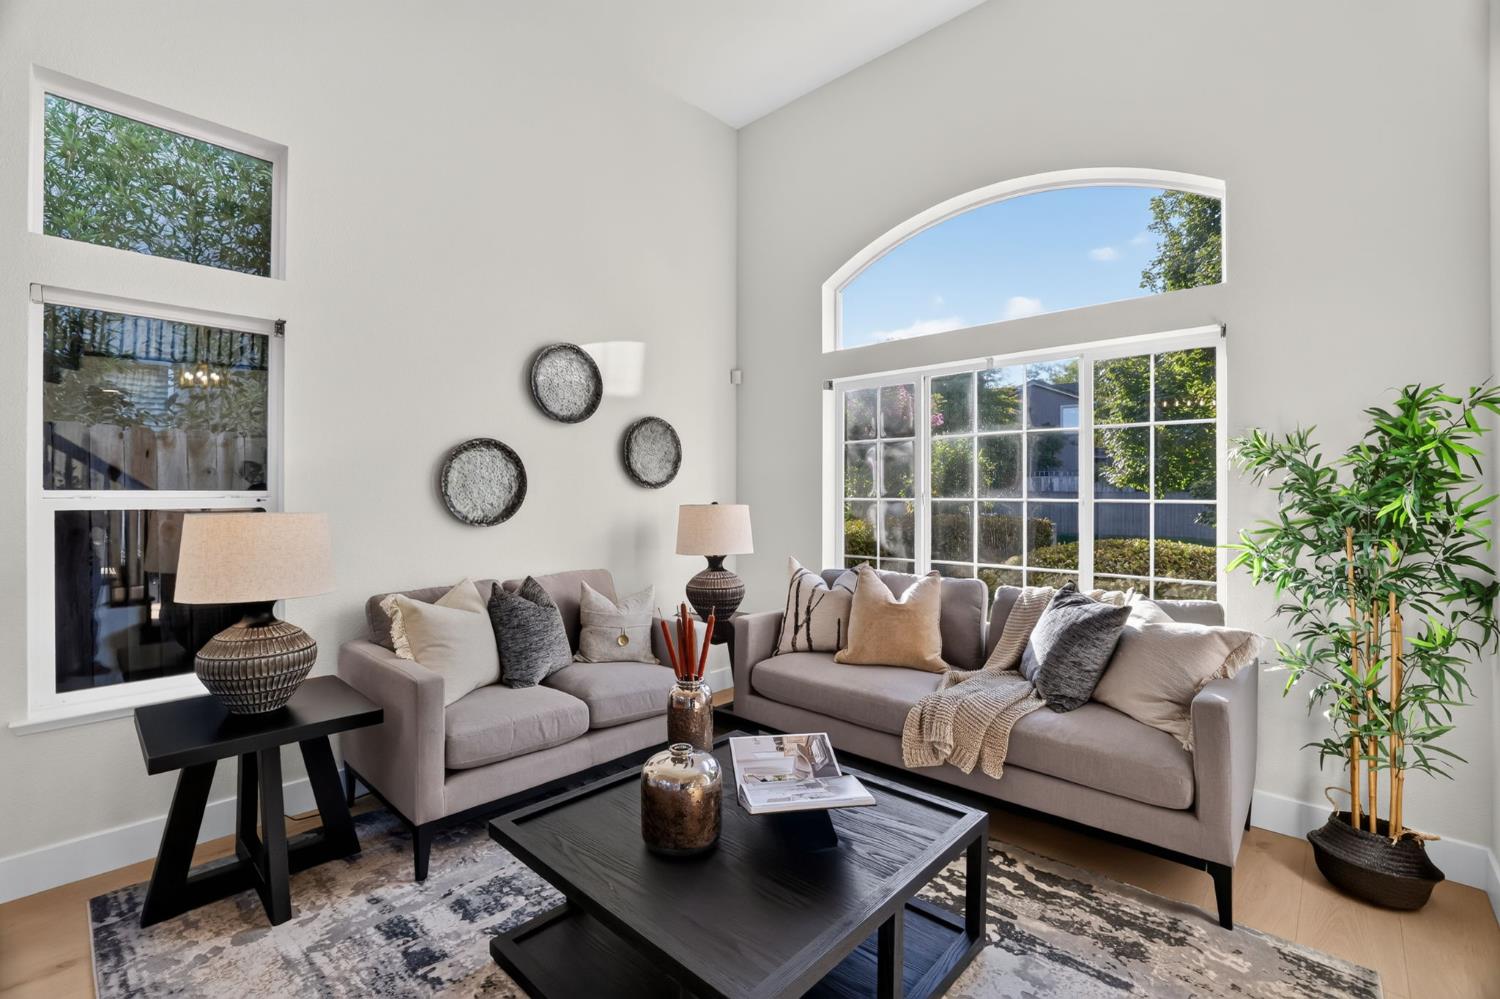
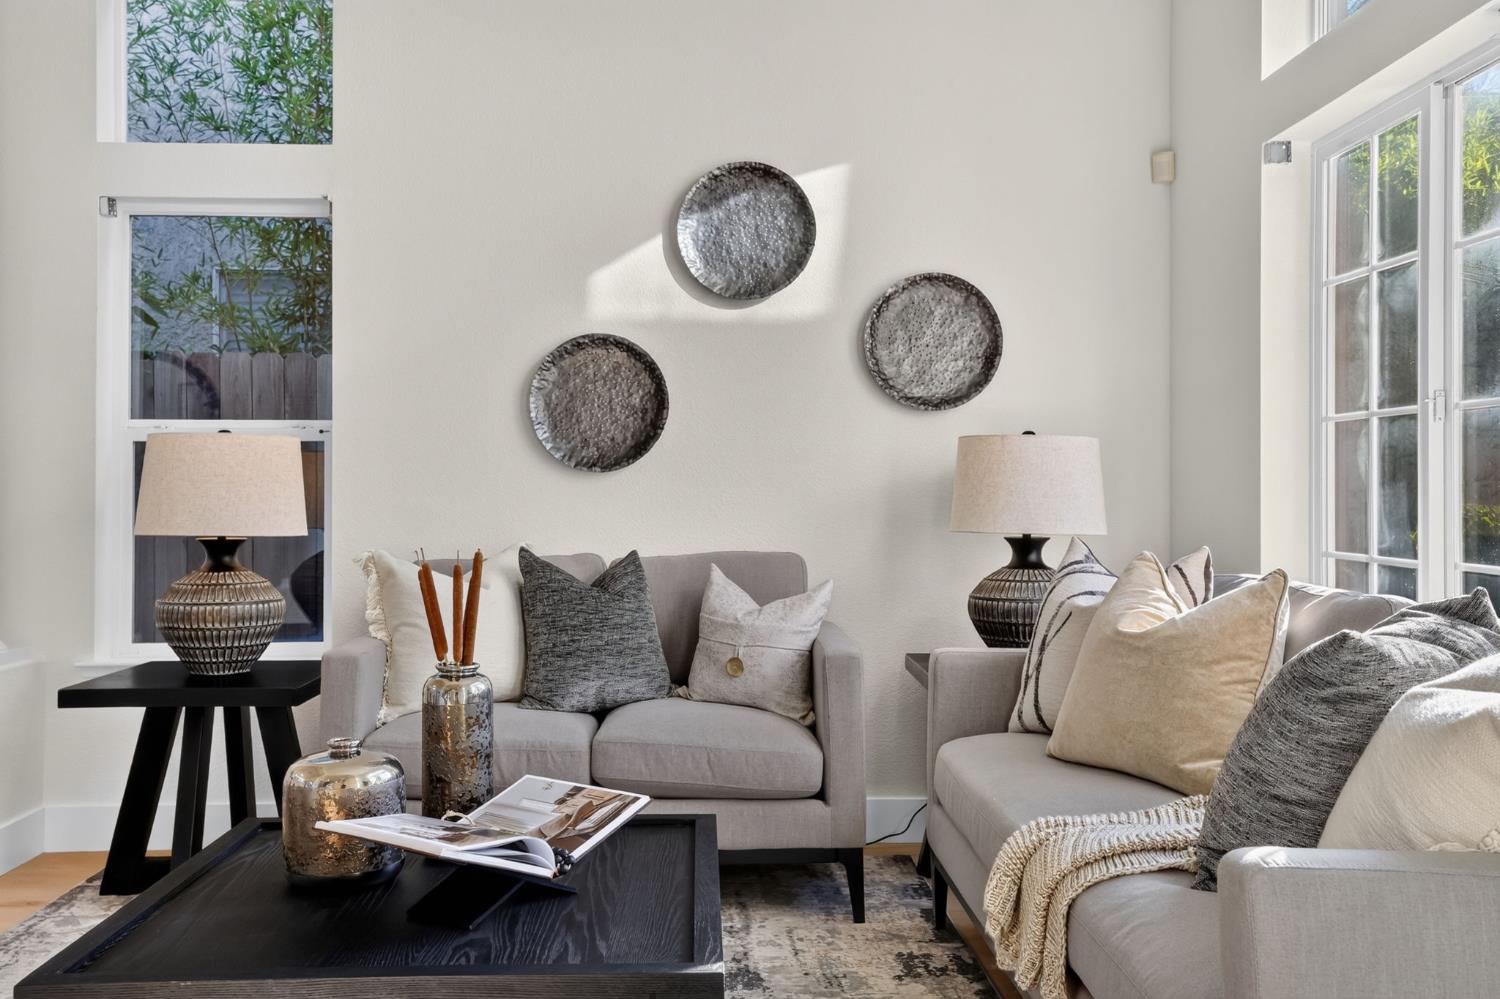
Staged living room with gray sofas, a dark coffee table, and a large arched window.
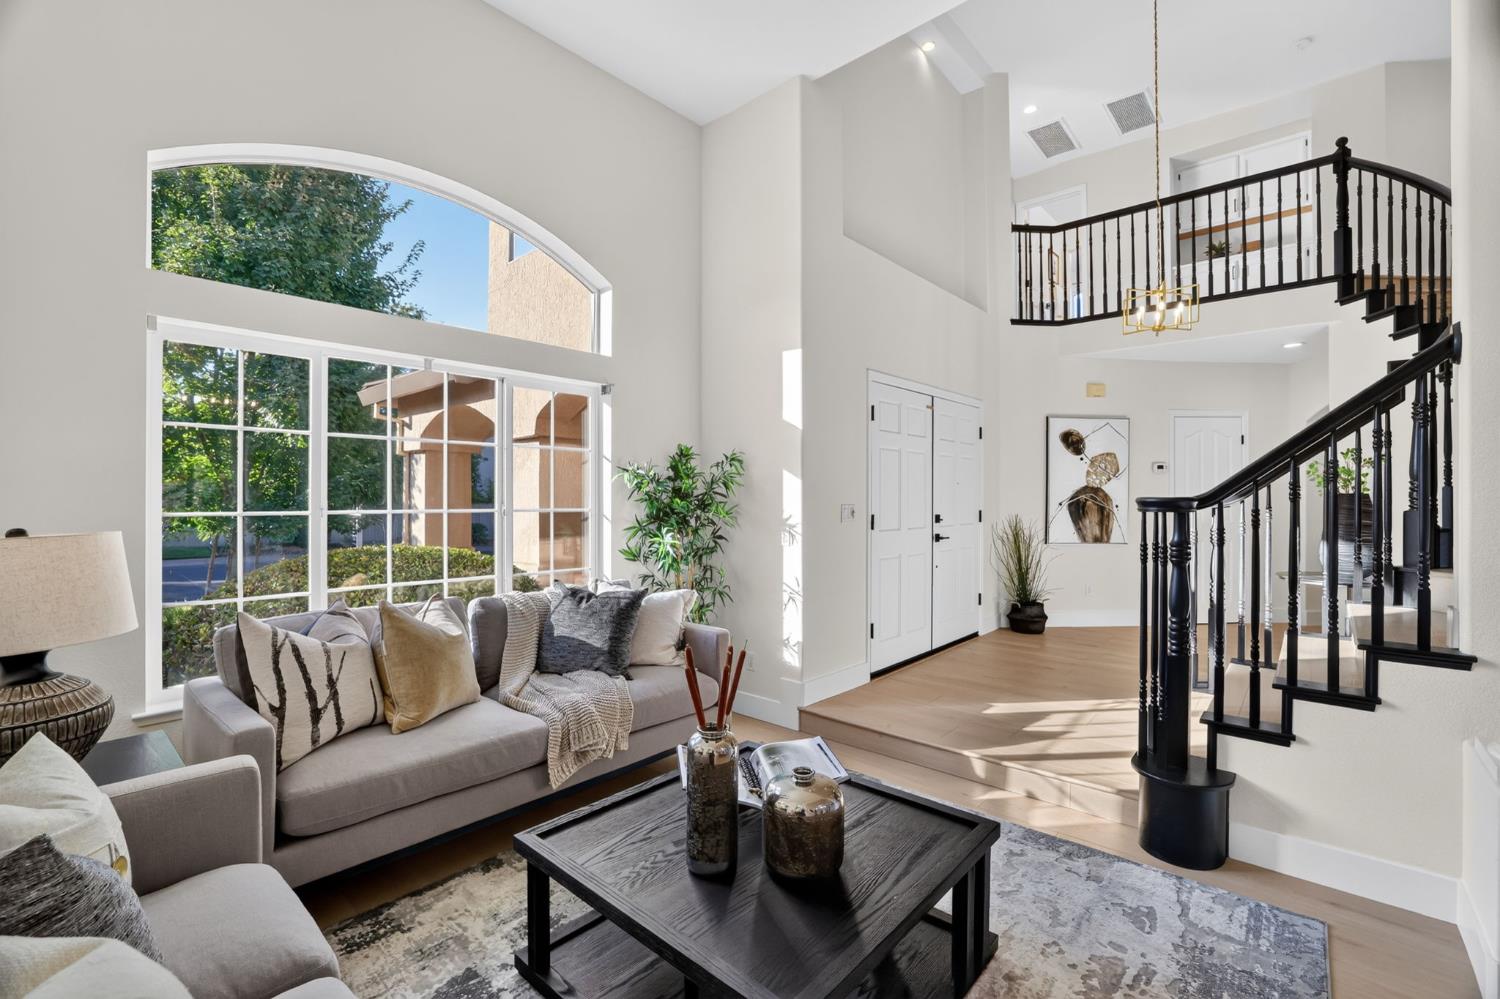
Furnished living room with vaulted ceilings, arched windows, and a black-railed staircase.
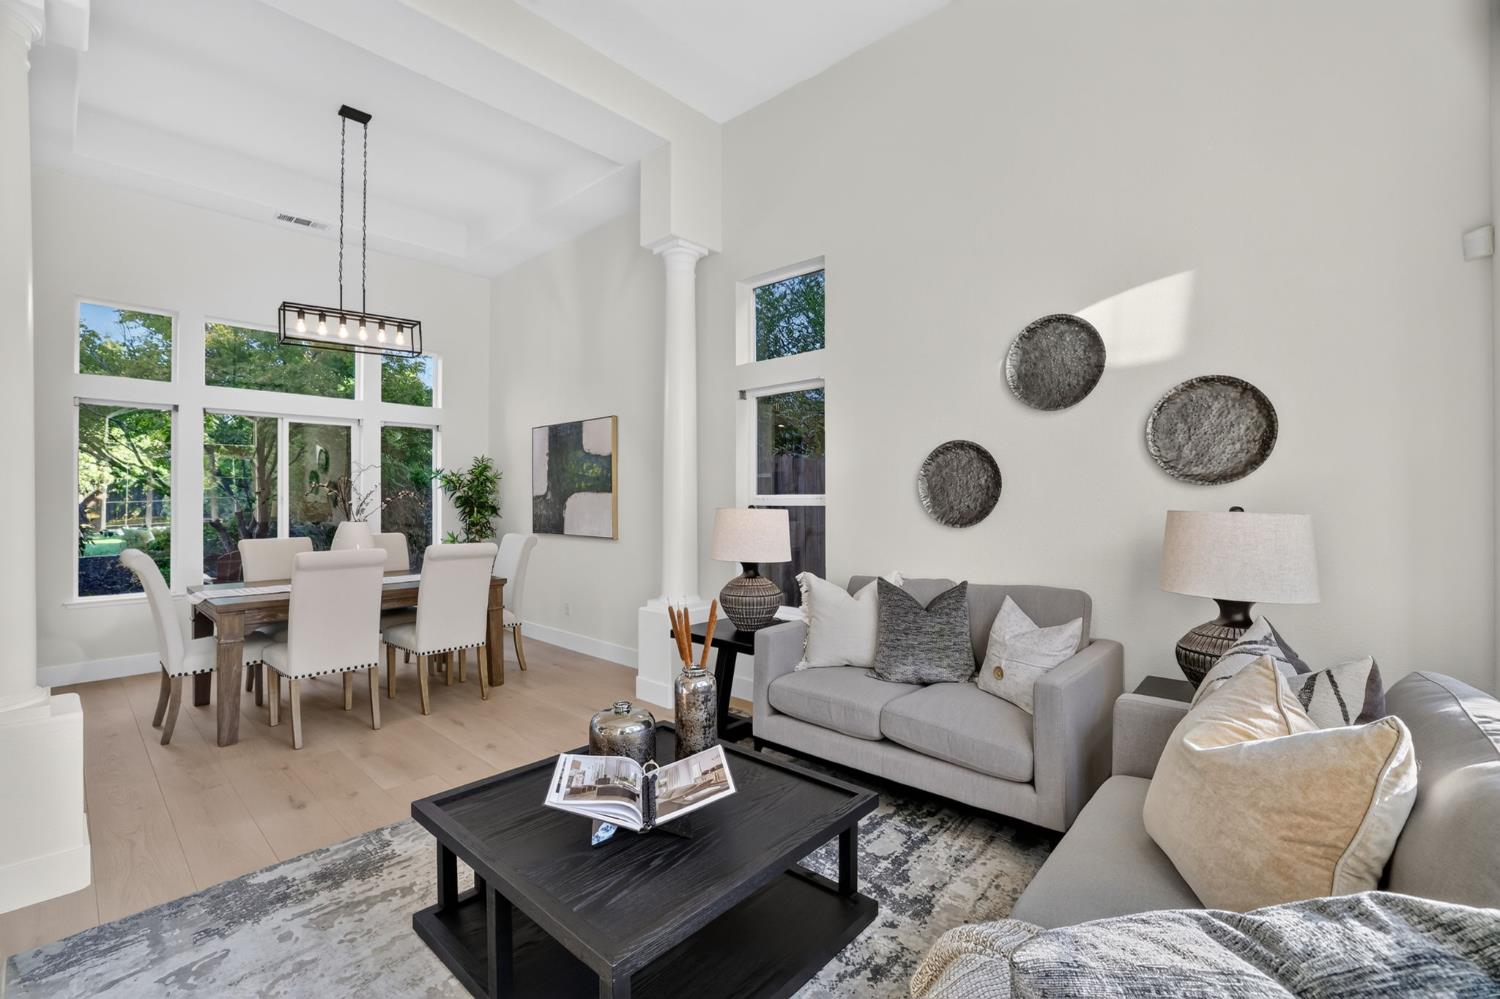
Staged living and dining room with vaulted ceiling, tall windows, gray sofas, and a black coffee table.
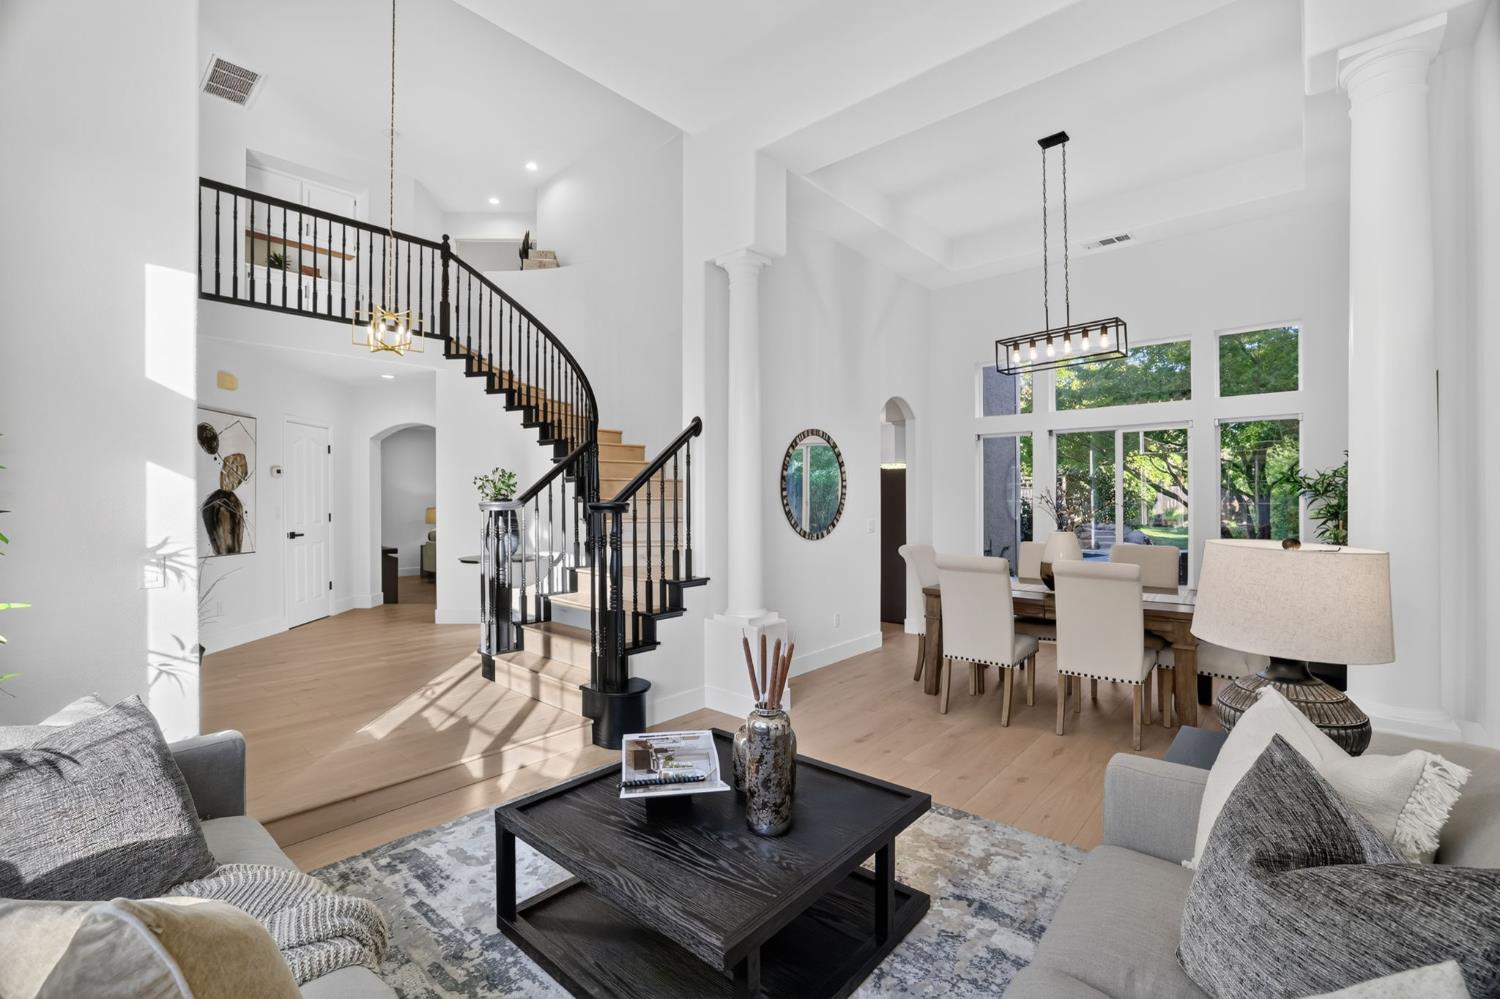
Open living and dining room with a curved staircase, tall ceilings, and large windows.
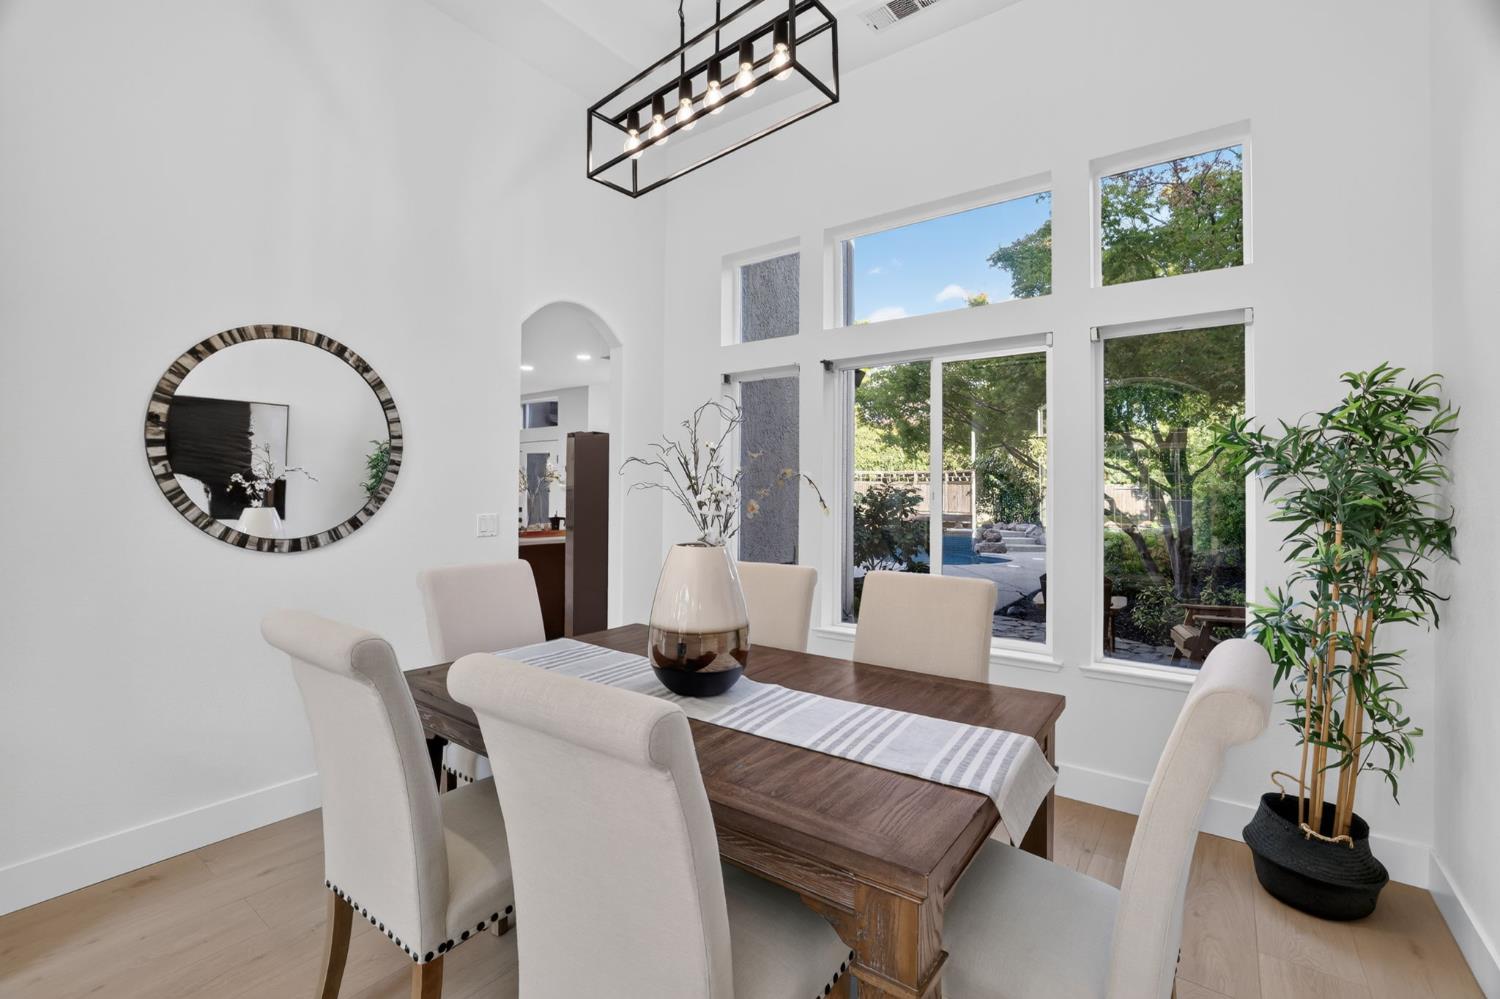
Dining room with a dark wood table, cream chairs, and tall windows overlooking the backyard pool.
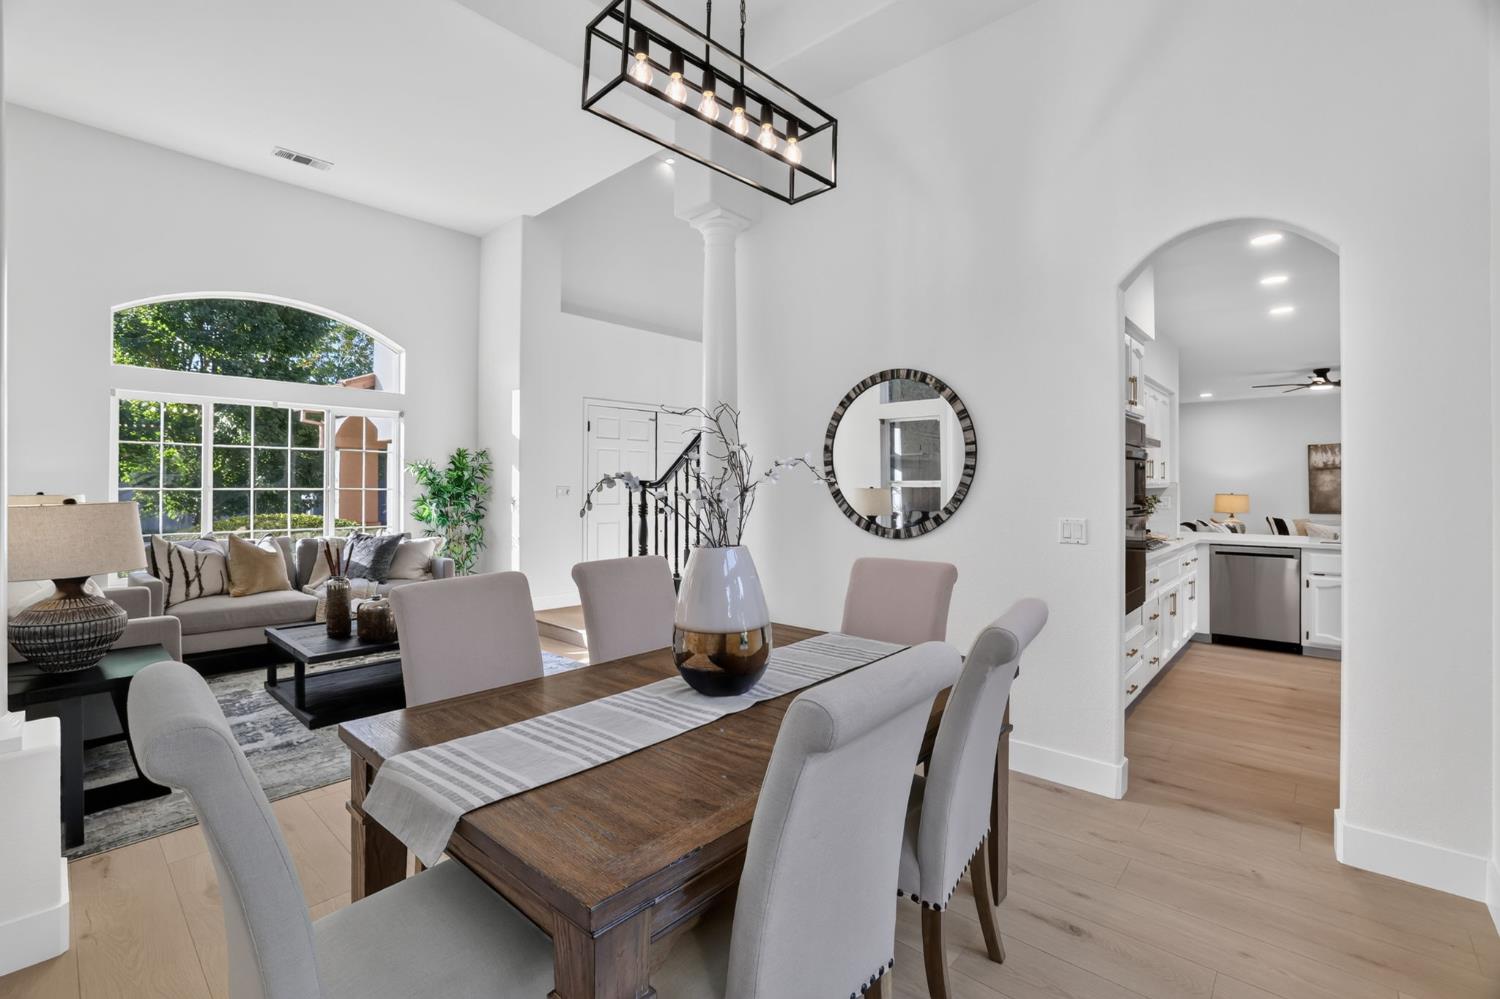
Open-plan dining and living room with a wood table, large arched window, and kitchen beyond.
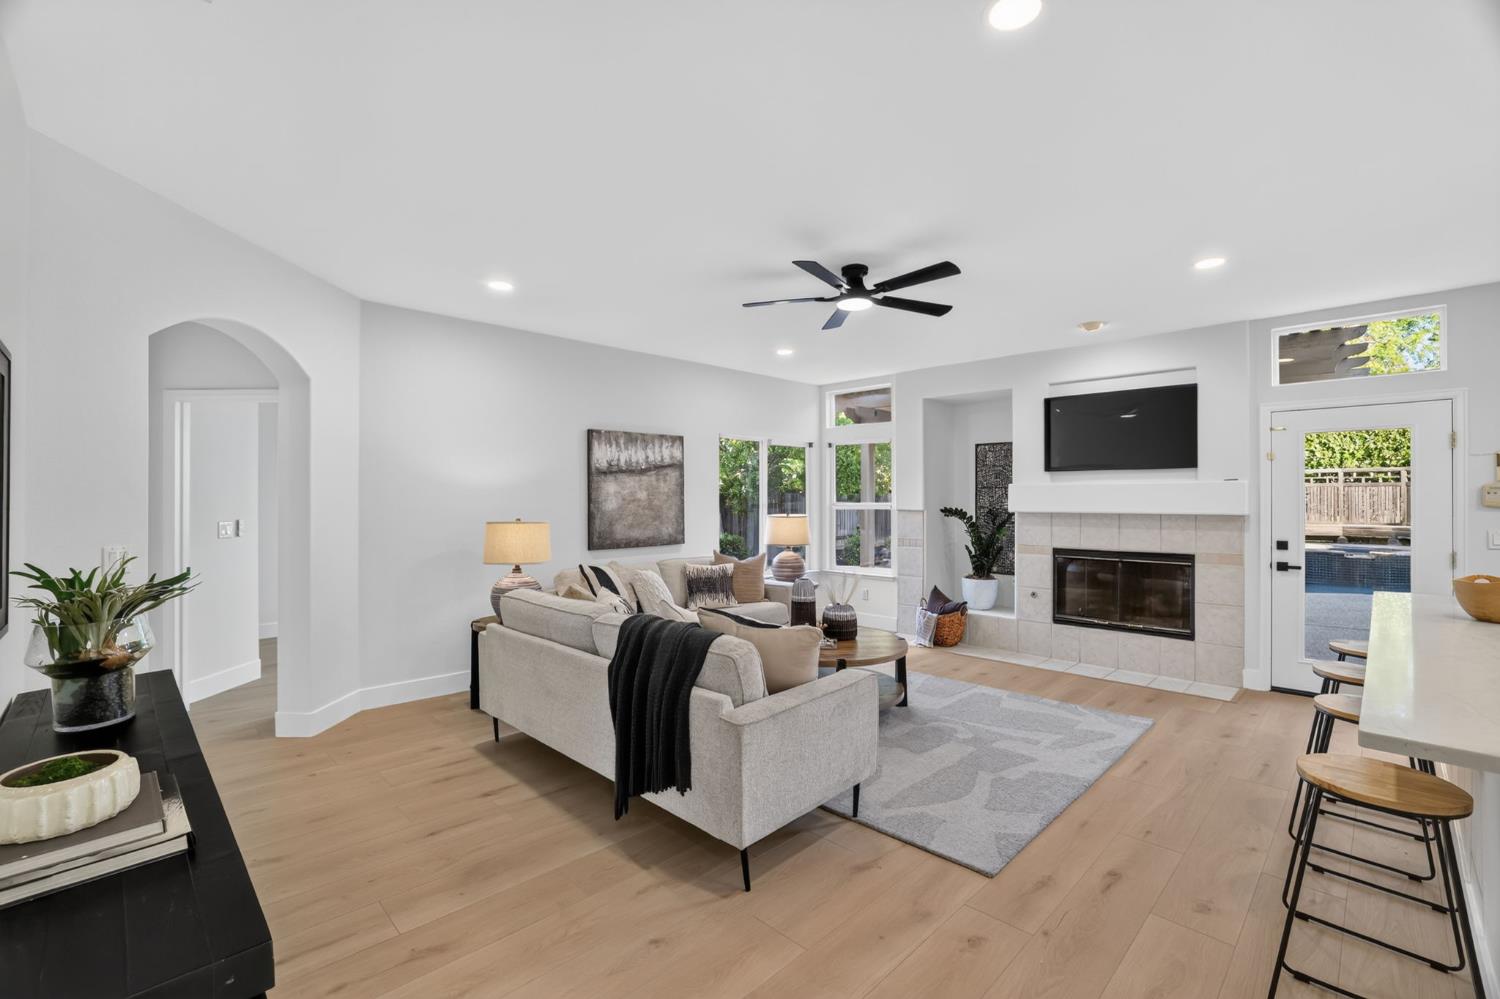
Living room with a gray sectional, tiled fireplace, and glass door overlooking the backyard pool.
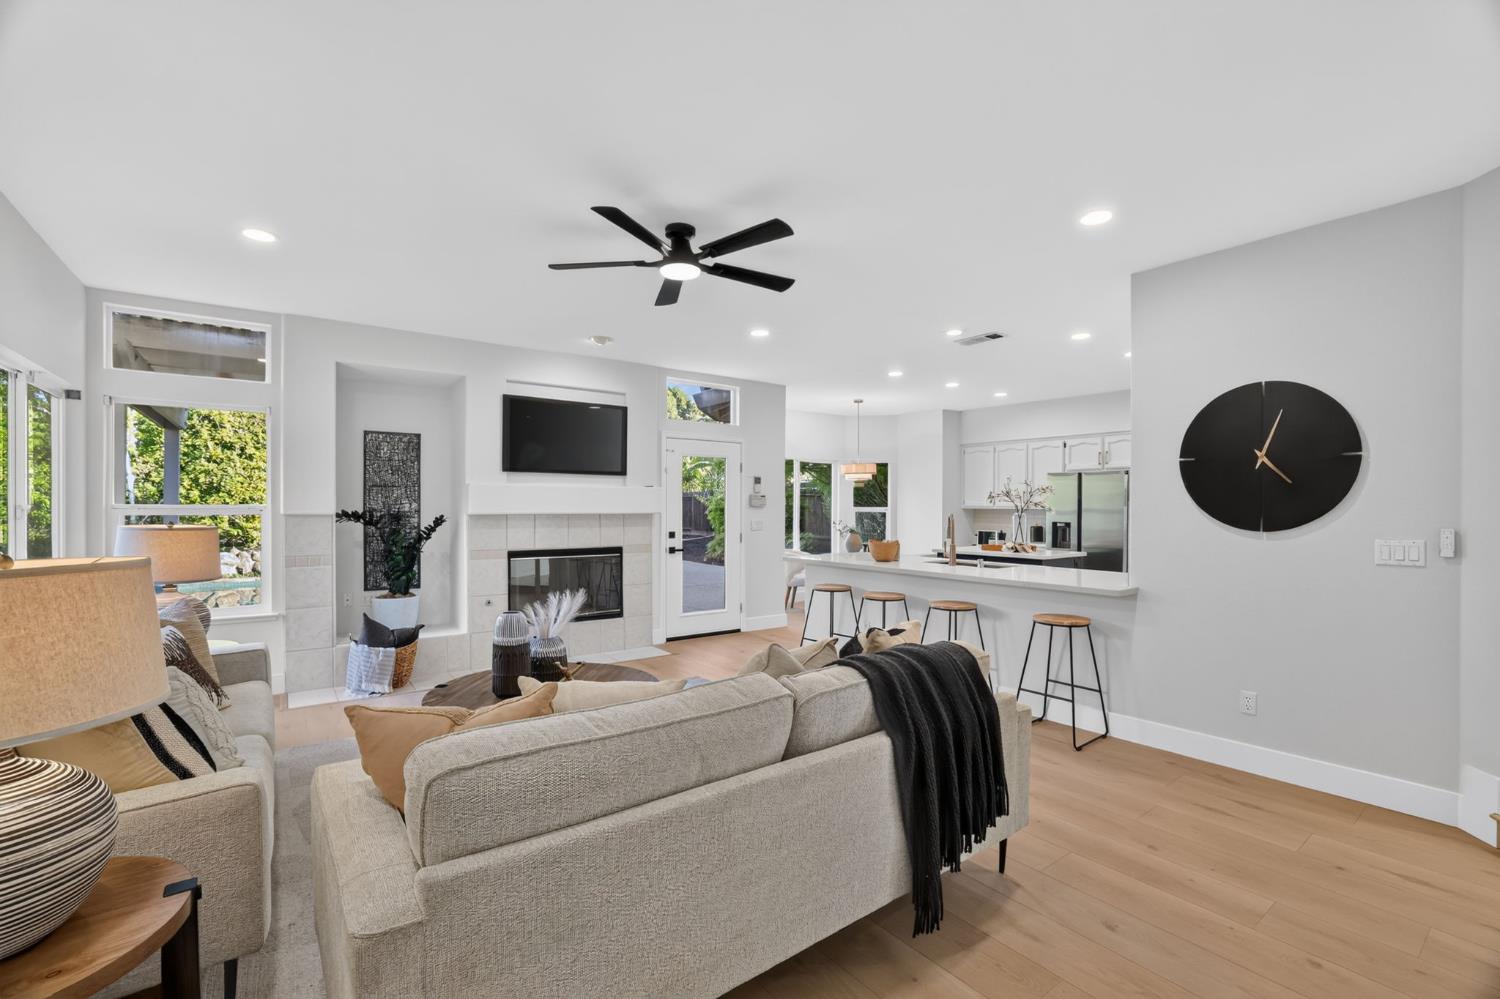
Open-plan living room with fireplace, neutral sofas, kitchen breakfast bar, and pool visible through the windows.
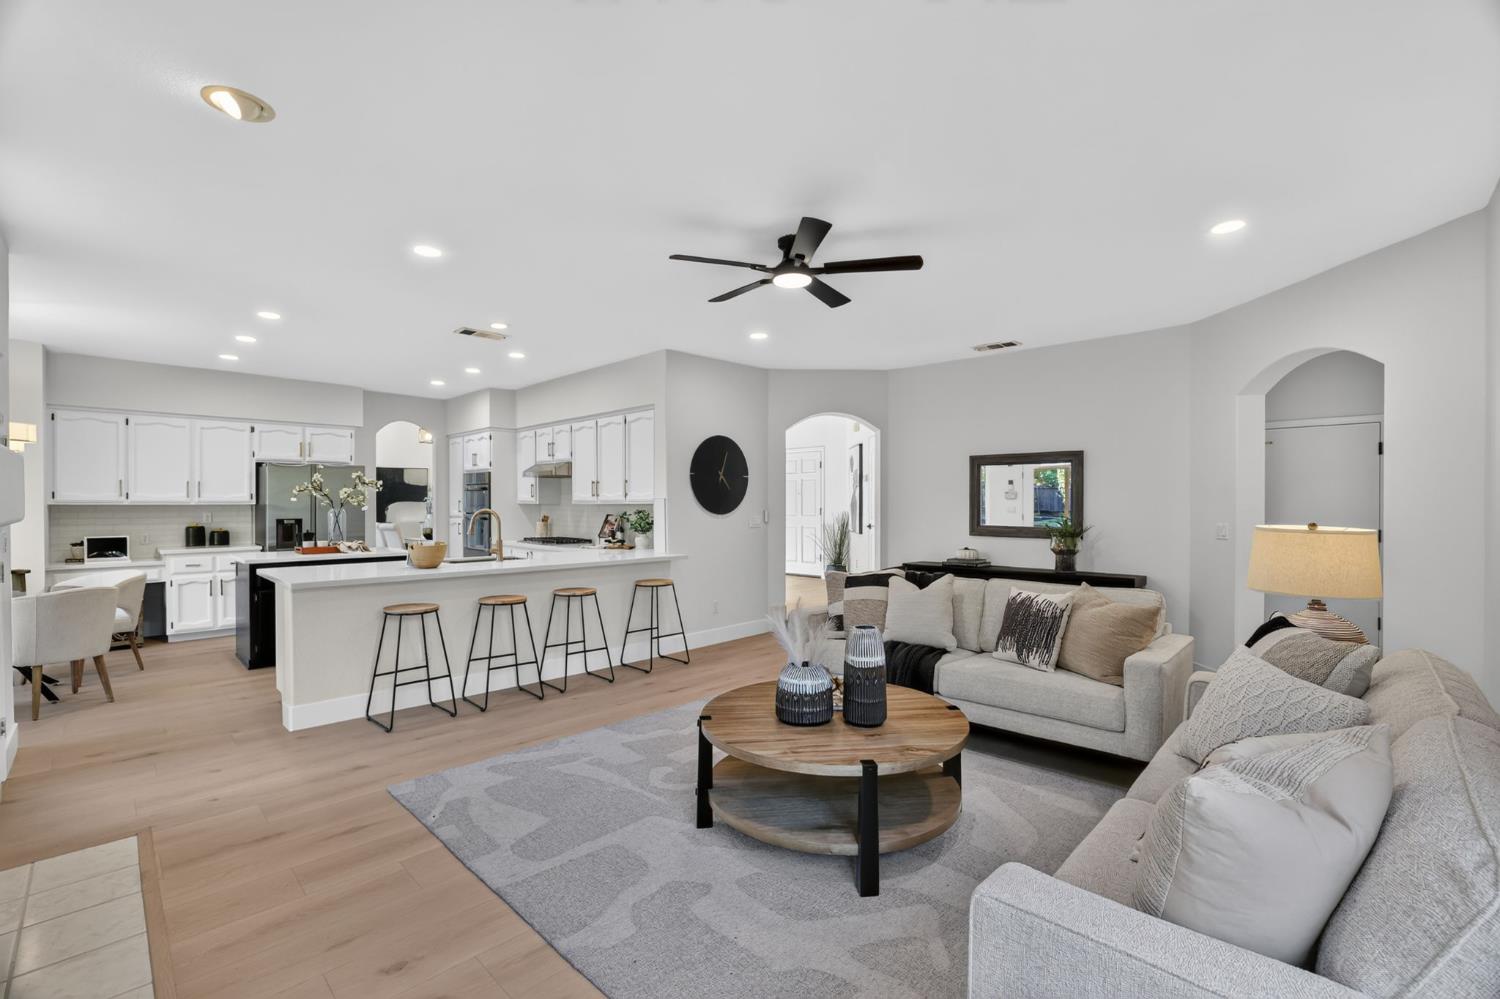
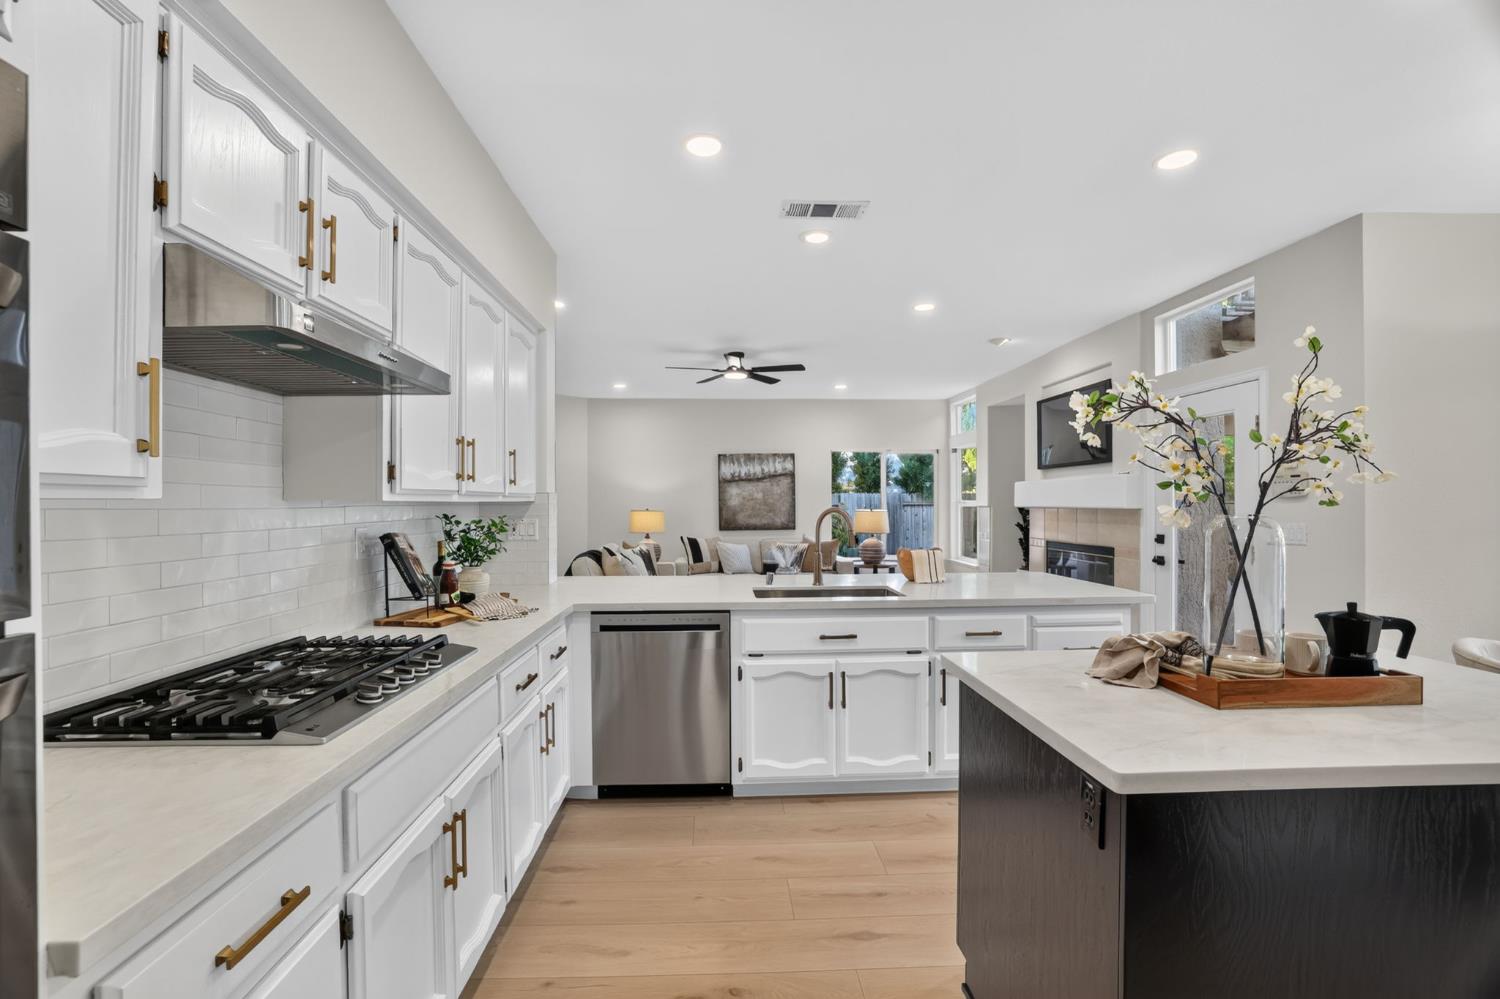
Open-plan living room and kitchen with white cabinetry, island seating, and neutral furnishings.
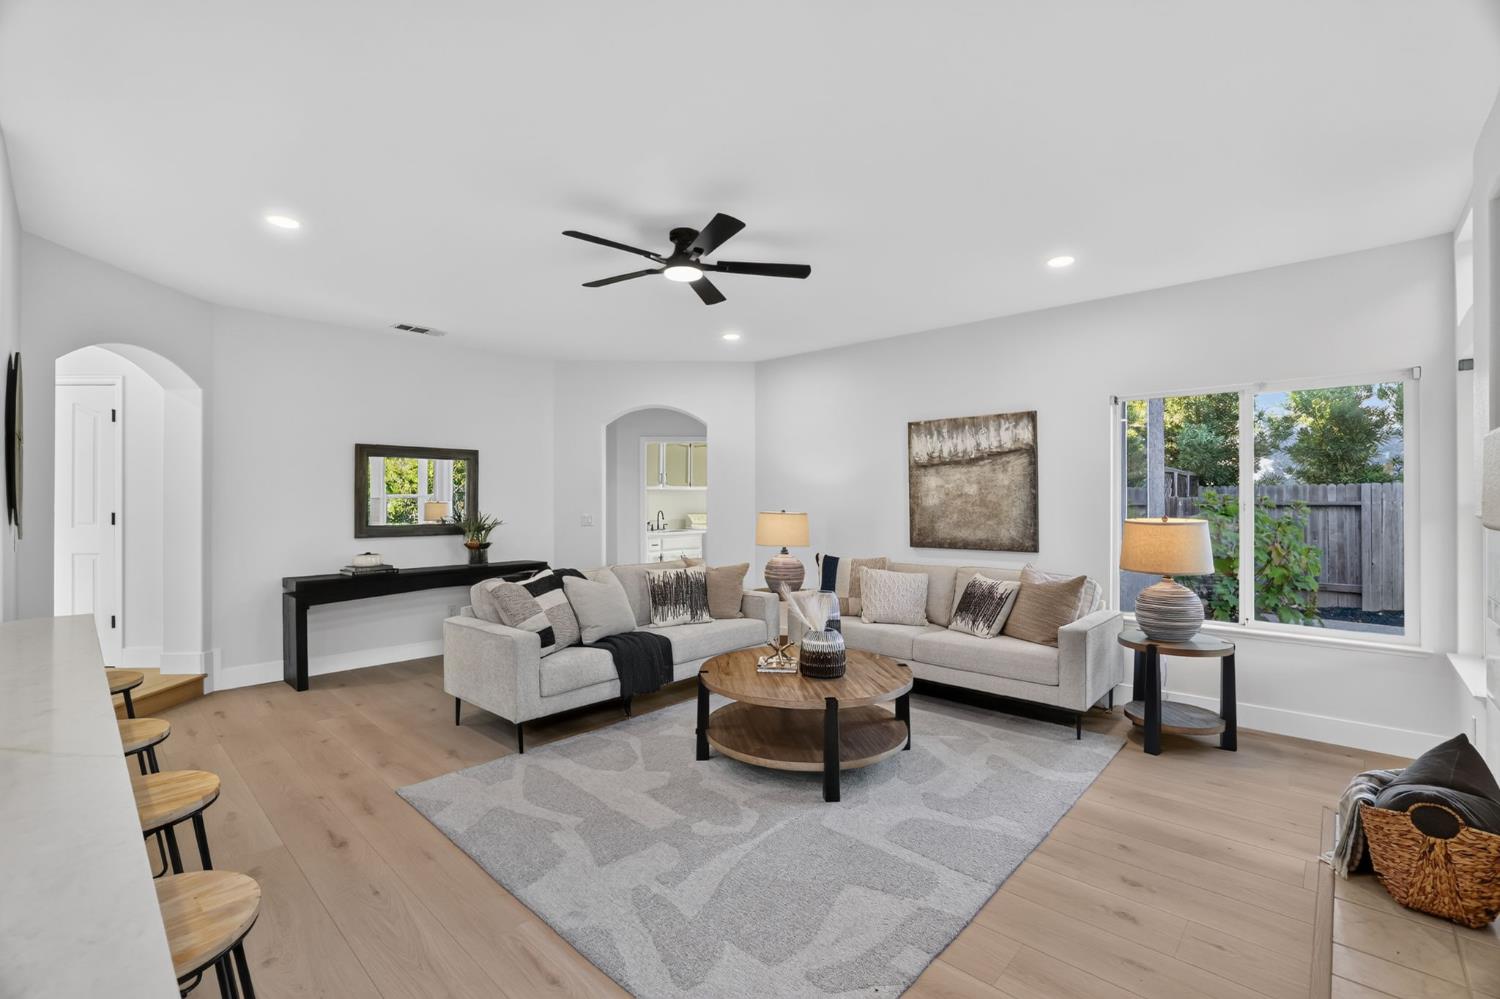
Staged living room with two sofas, a round coffee table, and large windows overlooking a fenced garden.
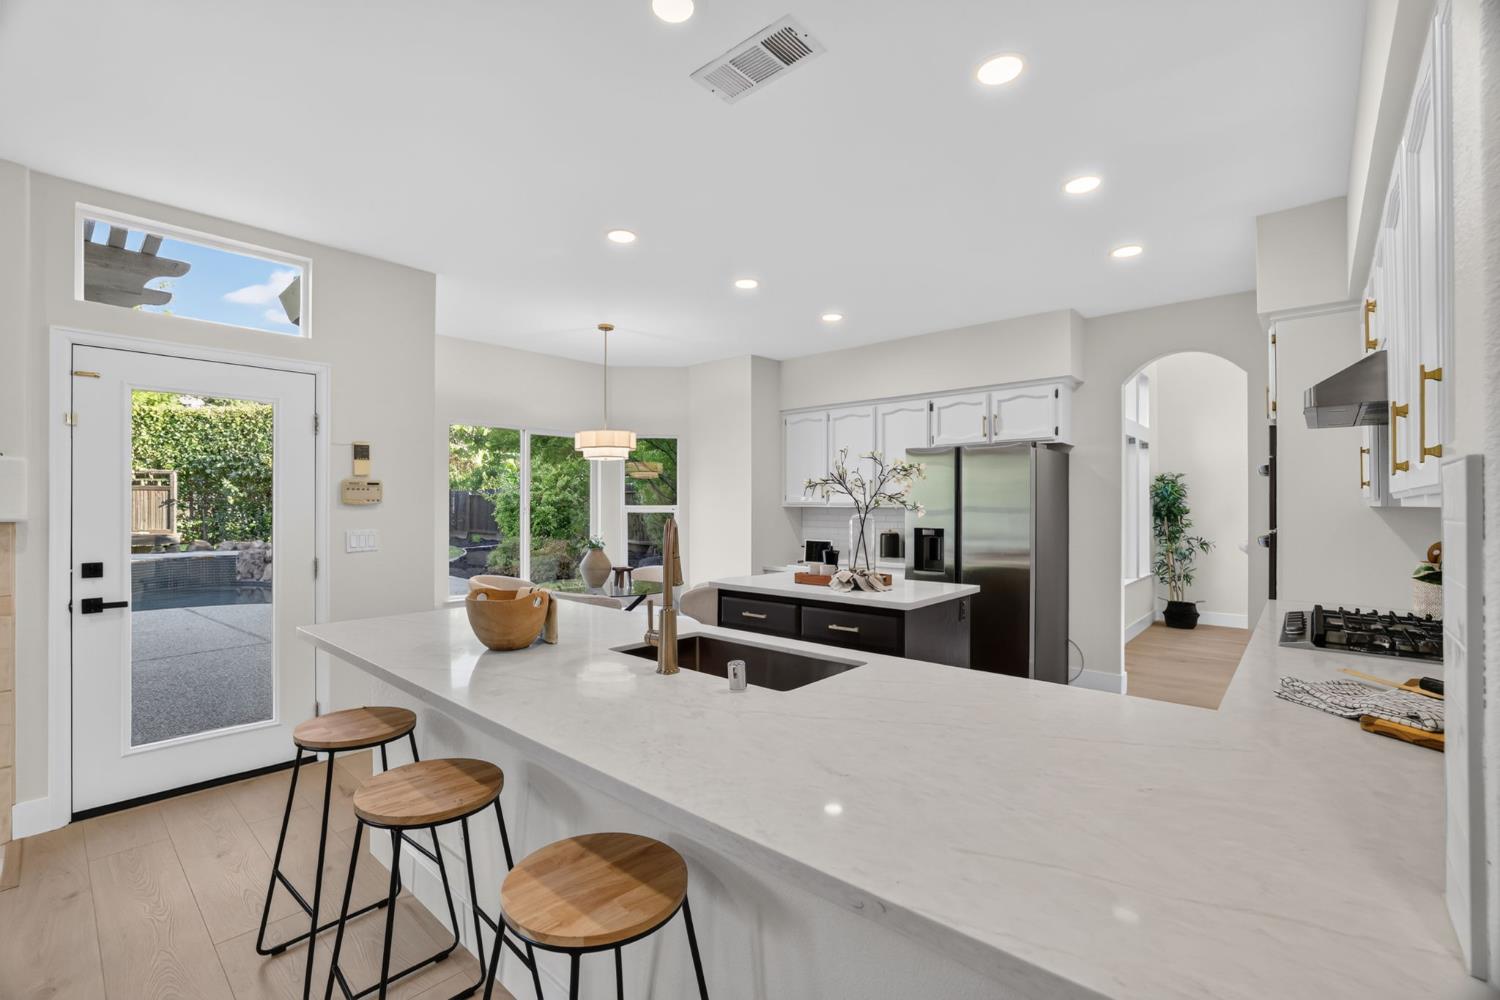
Open kitchen with a large white island, stainless appliances, and a glass door to the backyard patio.
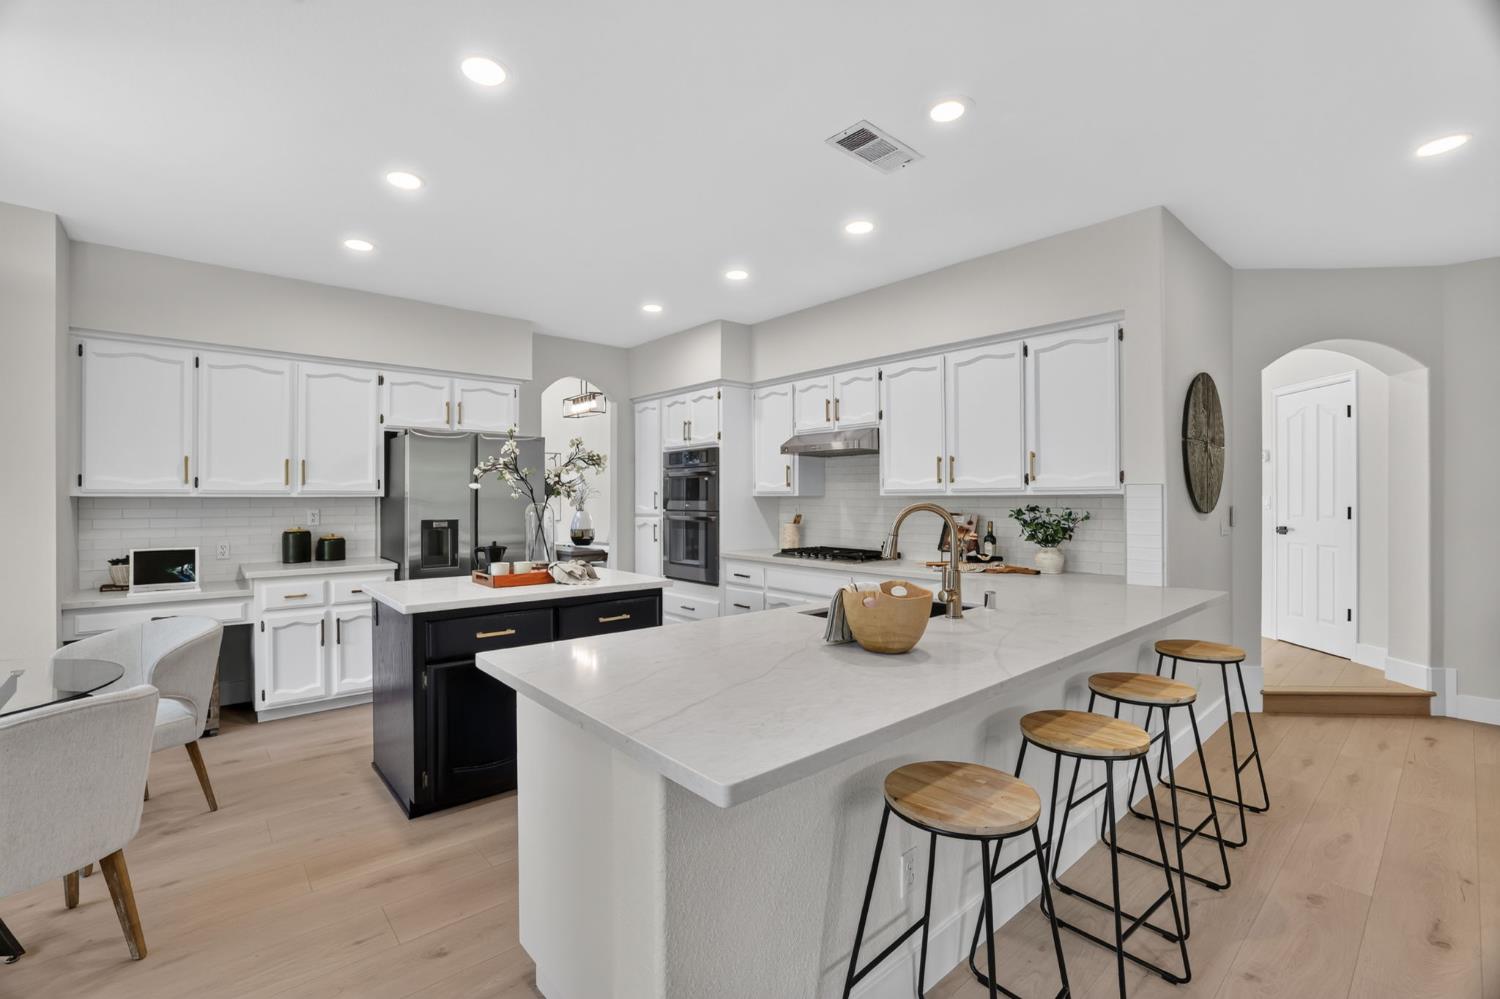
Kitchen with white cabinets, a dark island, and a large peninsula with bar stools.
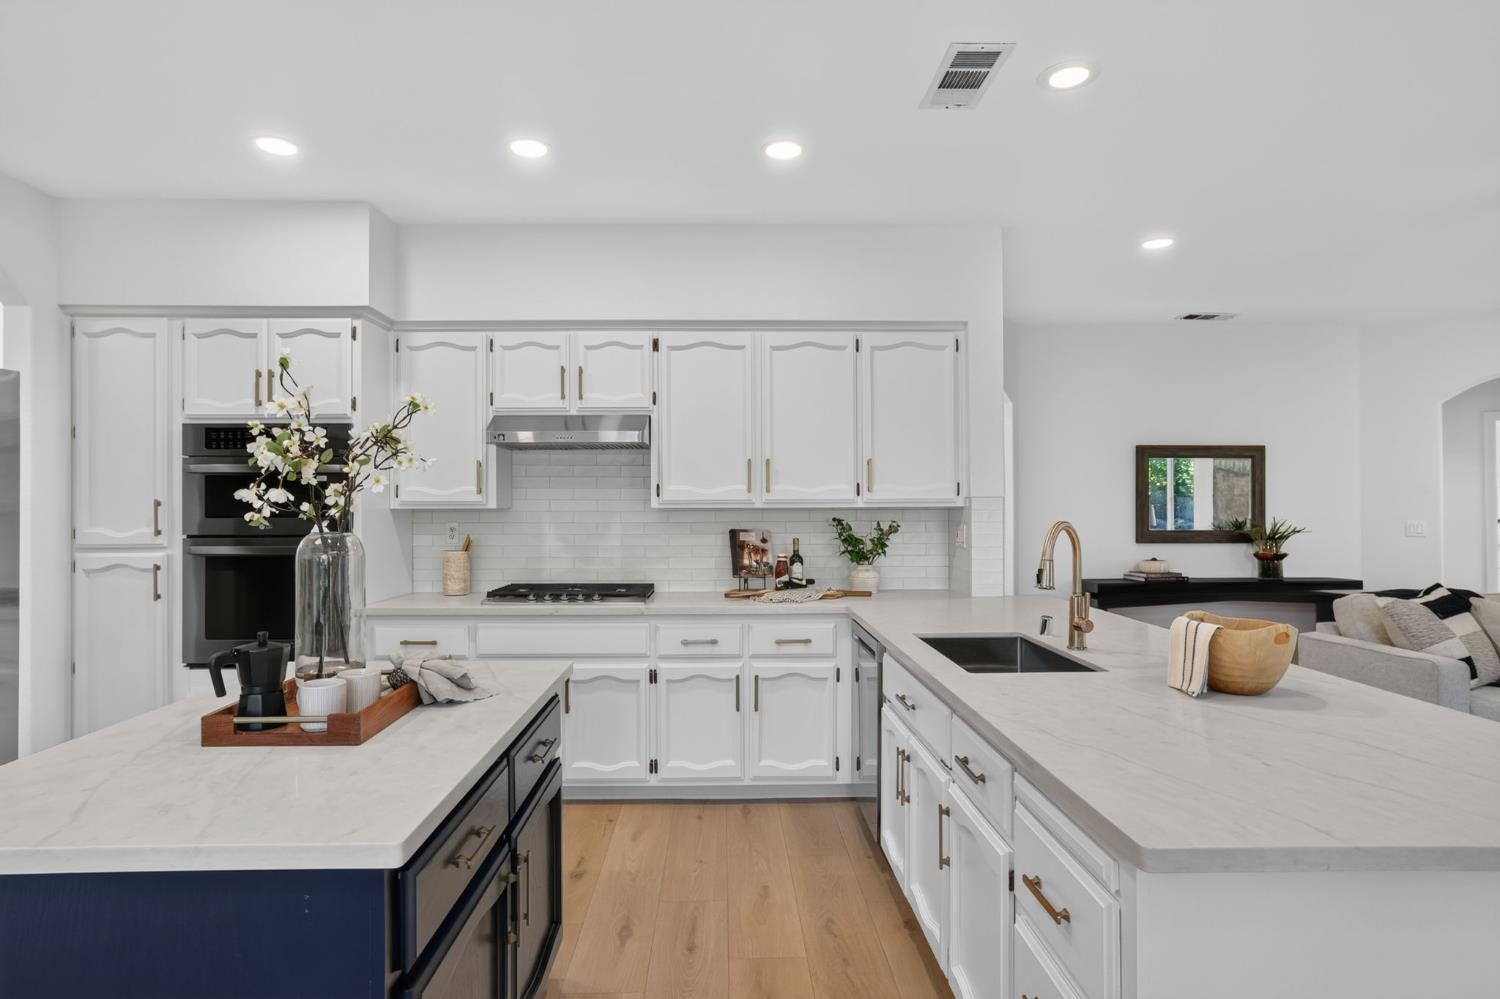
Open-concept kitchen with white cabinets, broad marble-look island, and brass faucet.
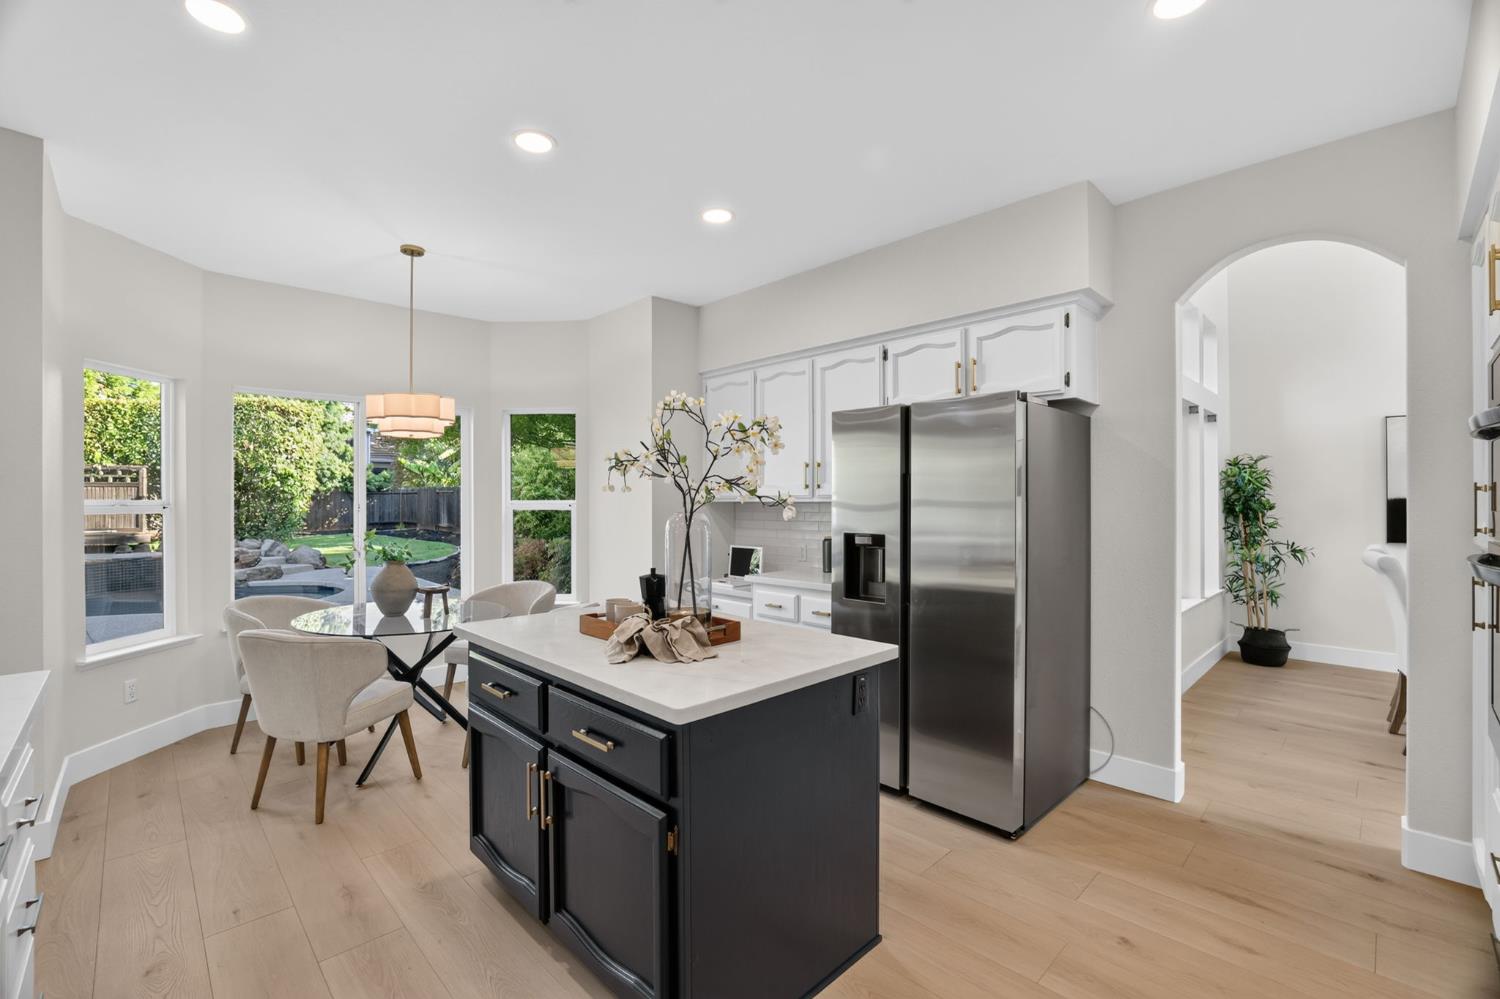
Bright kitchen with a dark island, stainless steel appliances, and a dining nook by backyard-facing windows.
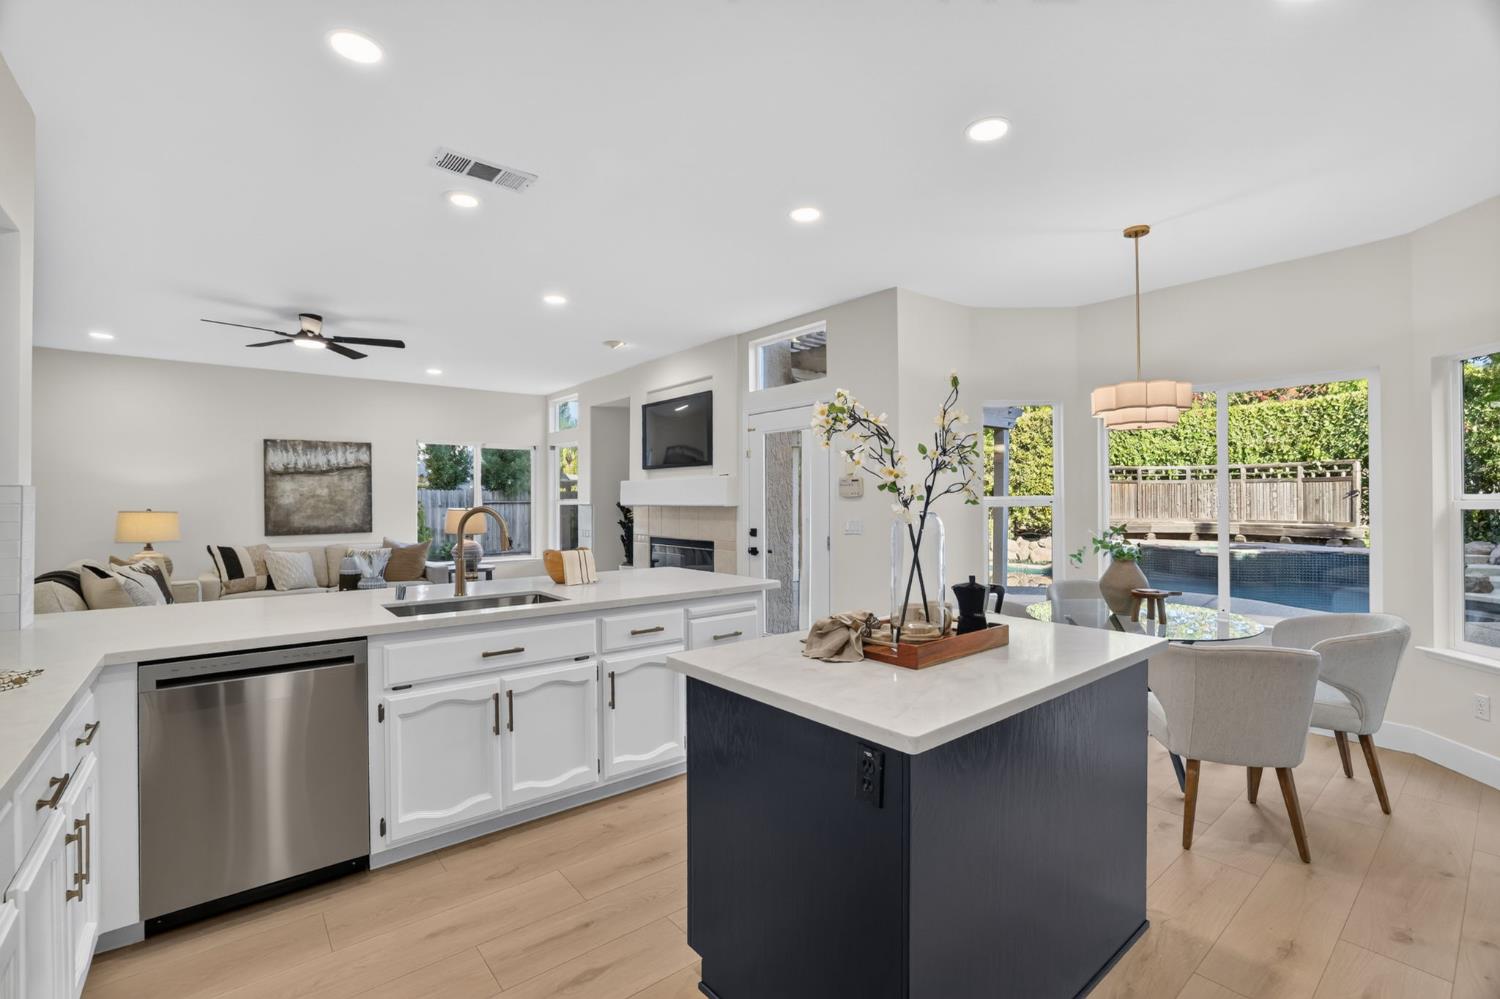
Open-plan kitchen with a dark blue island and pool visible through the windows.
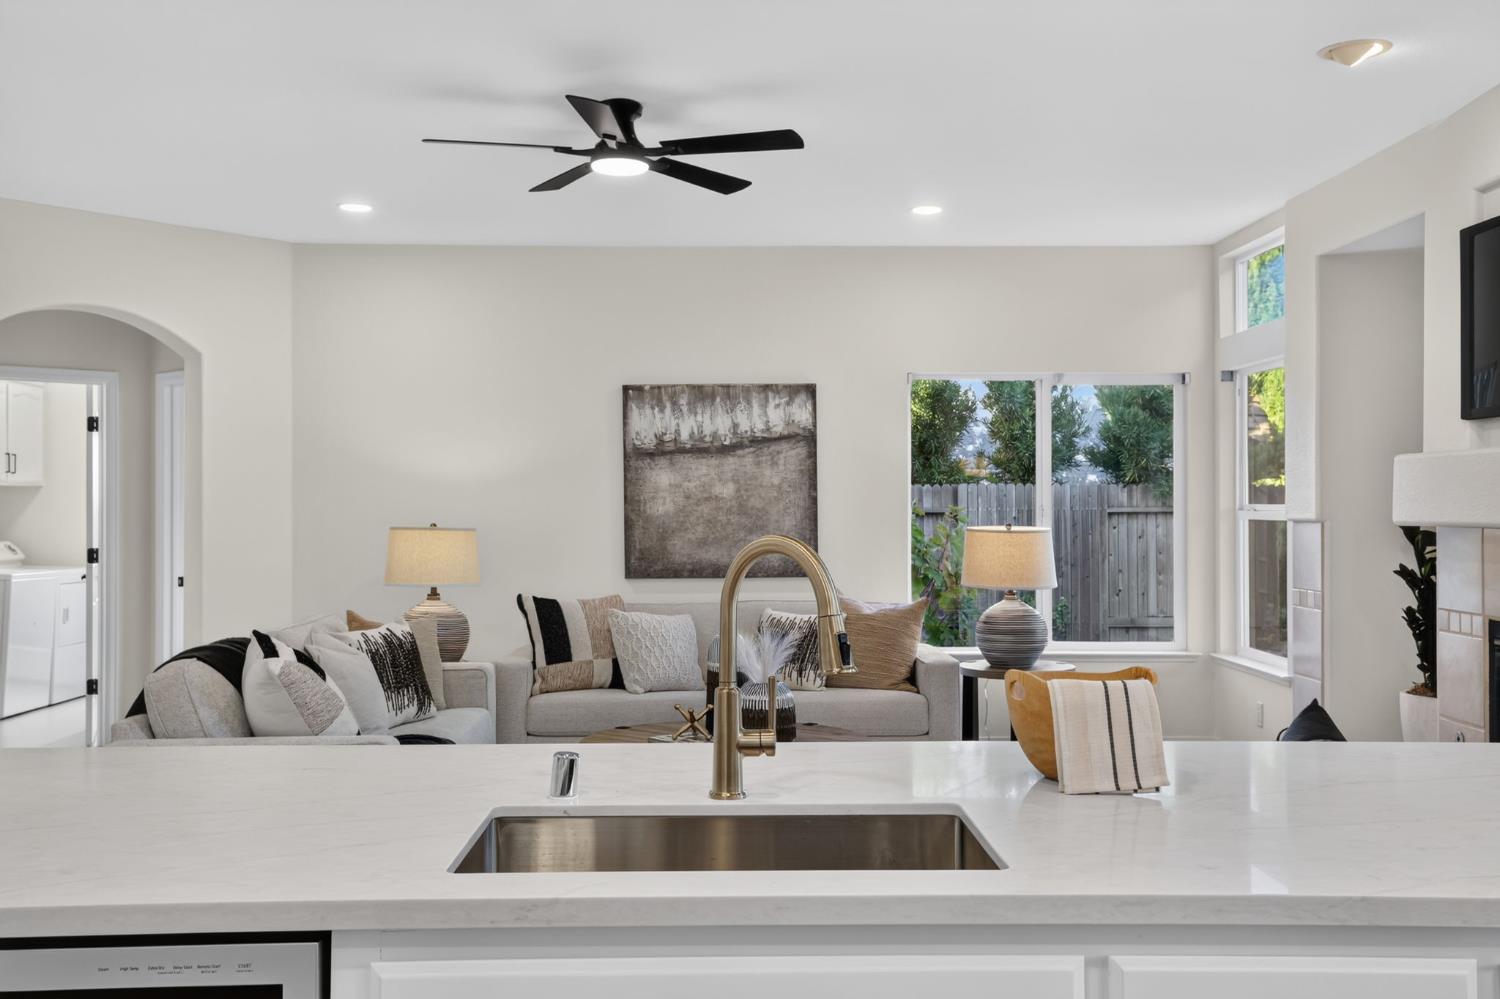
Kitchen island overlooking a furnished living room with large windows and a ceiling fan.
Open-plan kitchen with white cabinets, stainless appliances, and a large island overlooking the living room.
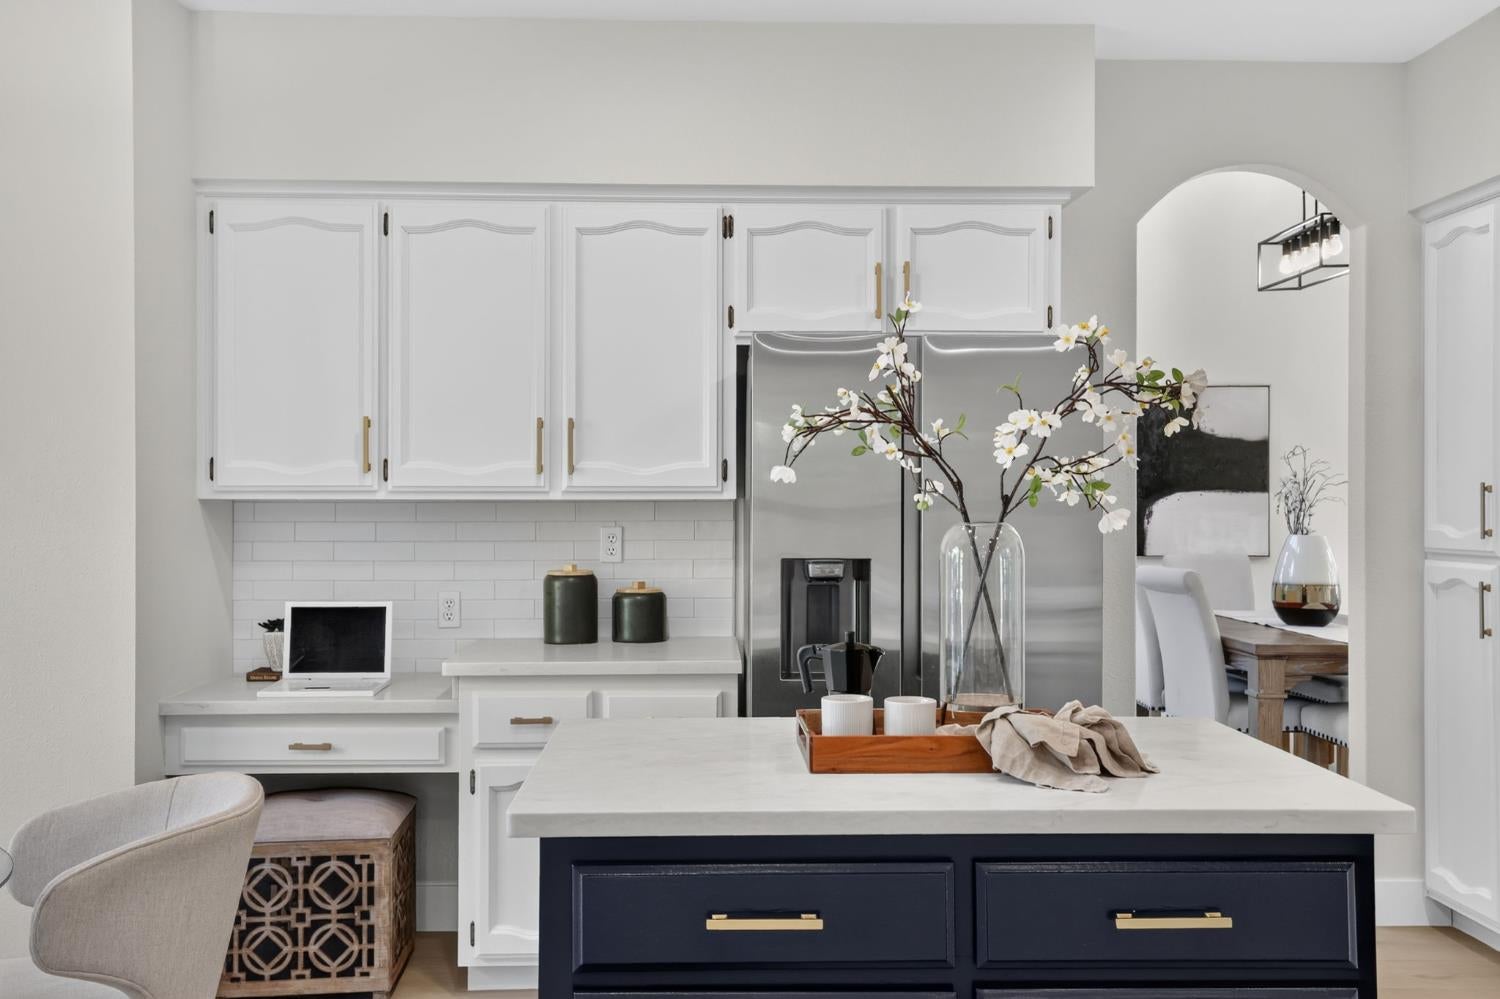
Kitchen with a navy island, white cabinets, and stainless-steel refrigerator; an archway opens to the dining area.
Staged living room with gray sofas, round wall decor, and tall windows.
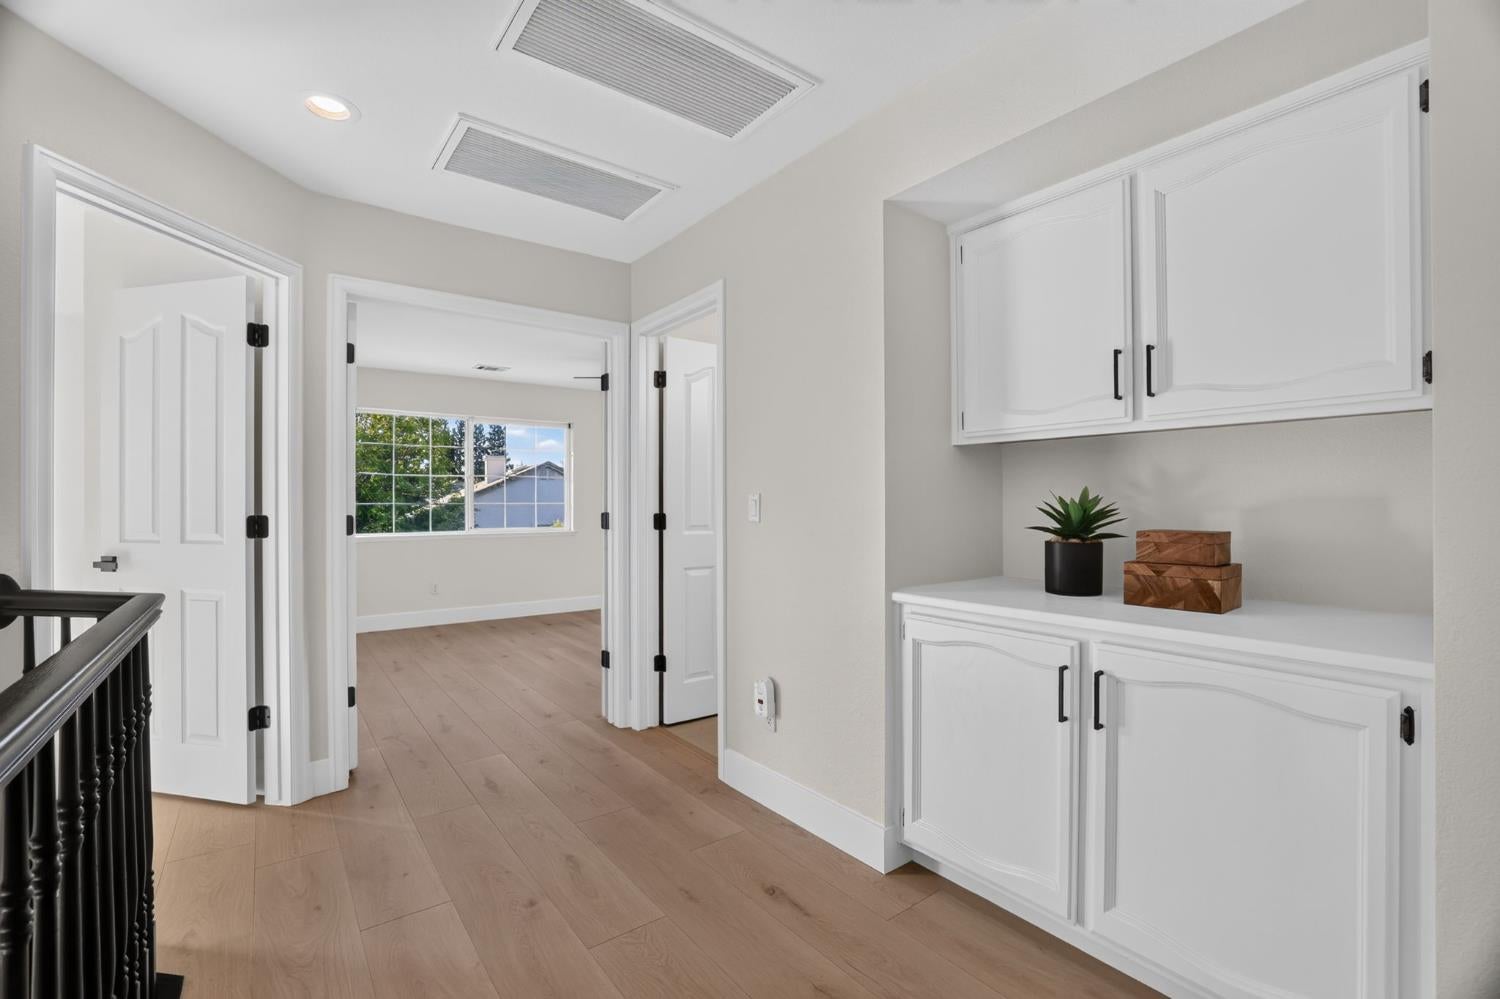
Upstairs hallway with white built-in cabinets, light wood floors, and a doorway to a windowed room.
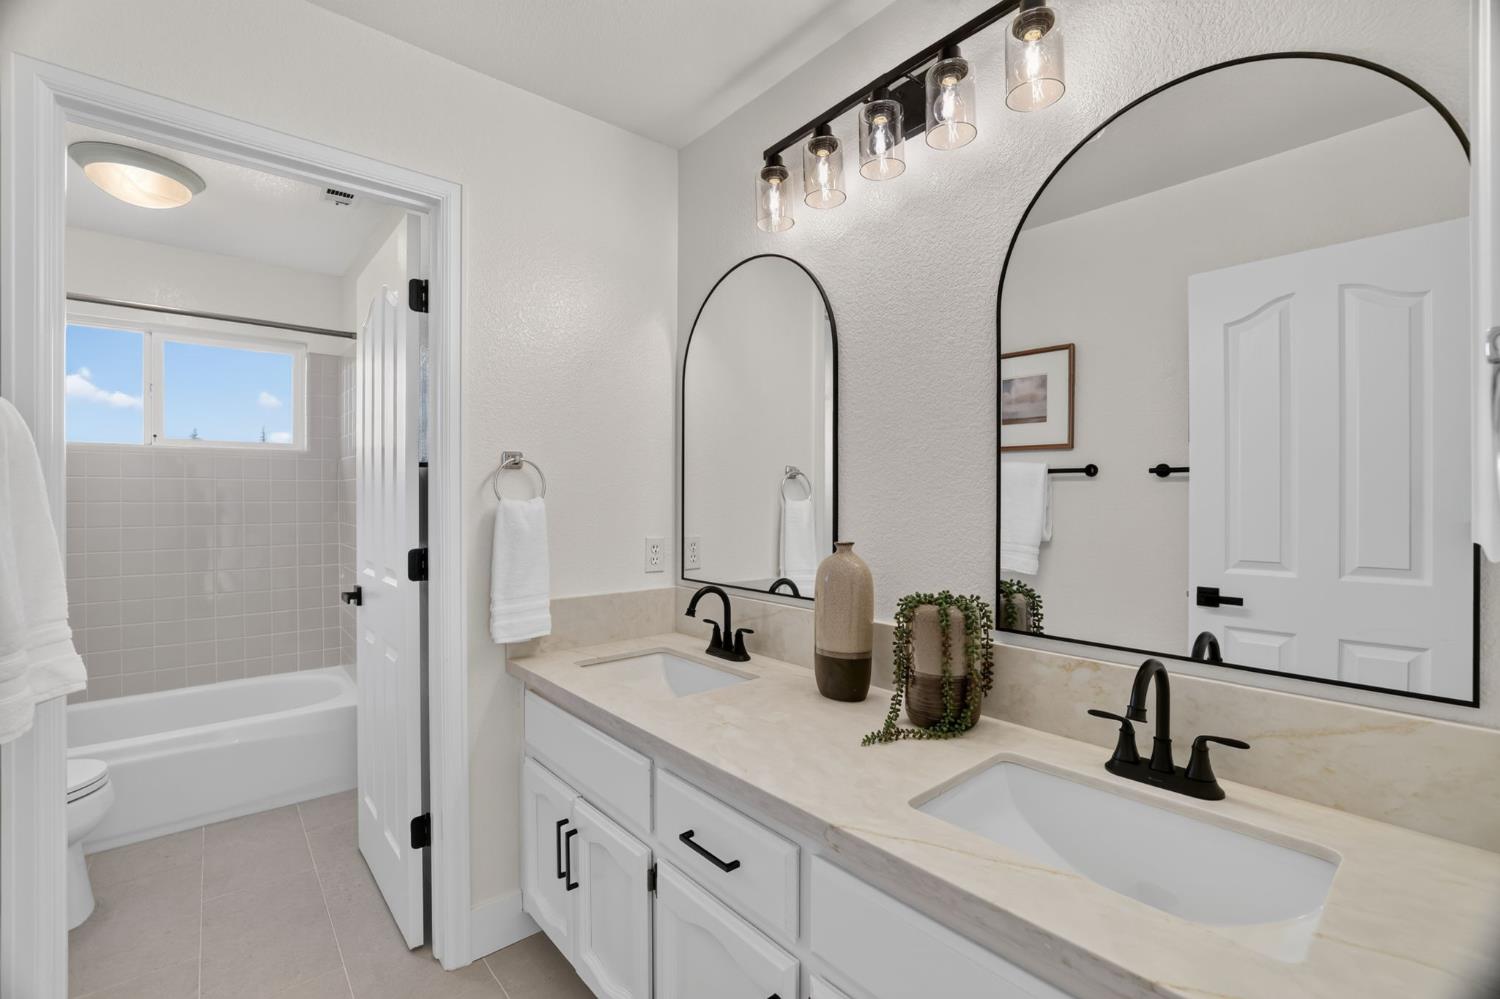
Bright bathroom with a double-sink vanity, arched mirrors, and an adjoining tub.
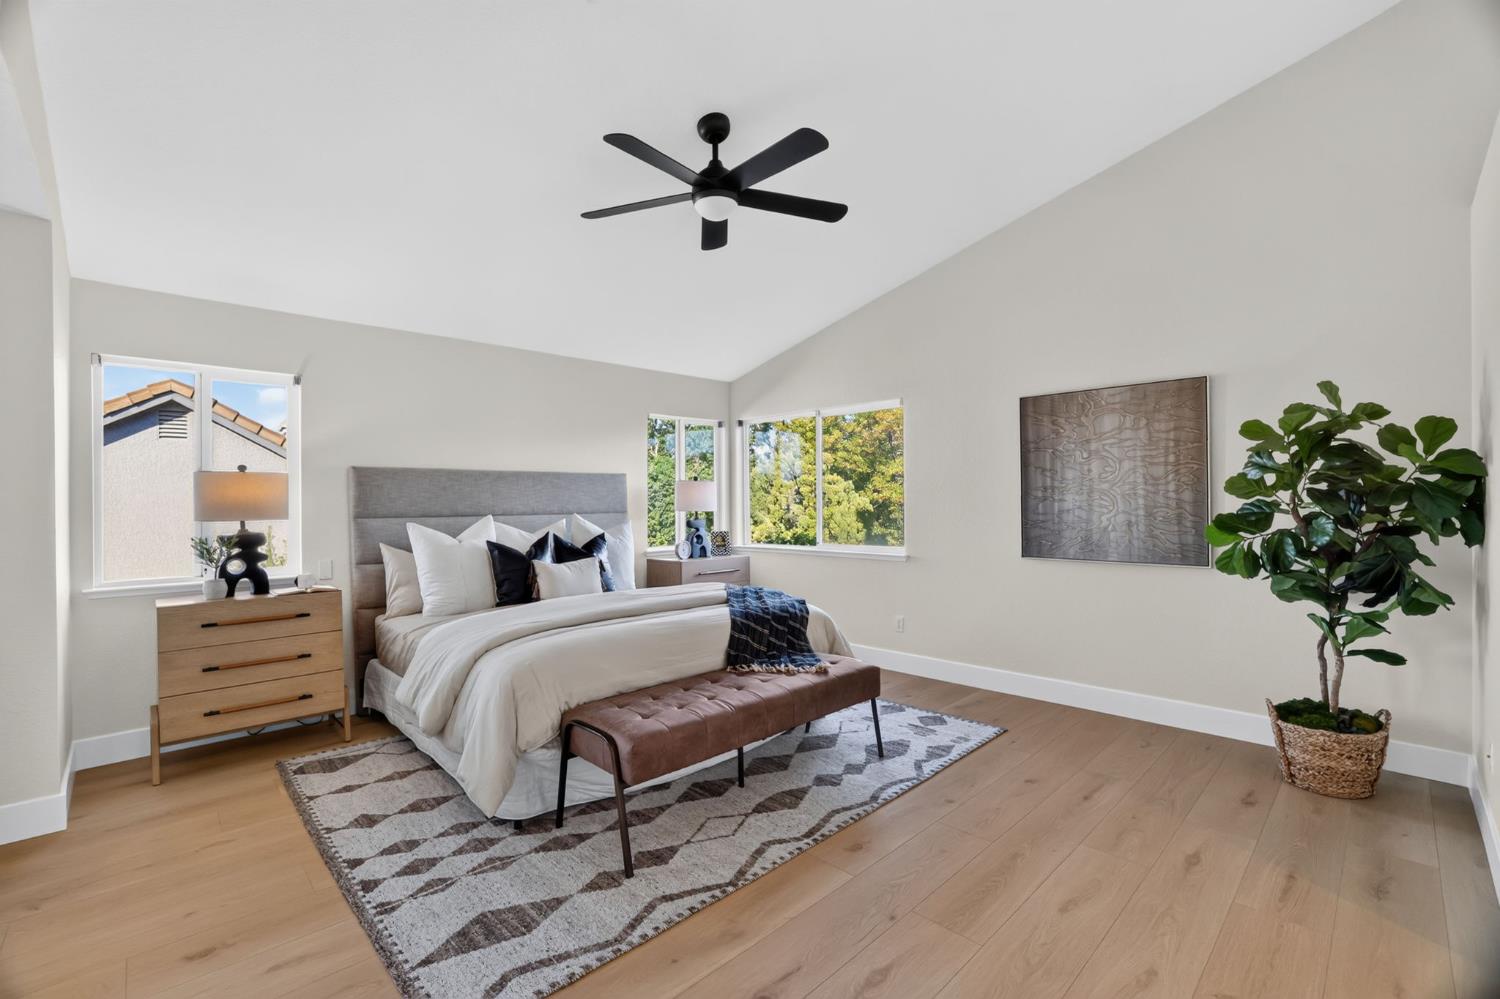
Staged primary bedroom with vaulted ceiling, king-size bed, light wood floors, and large windows.
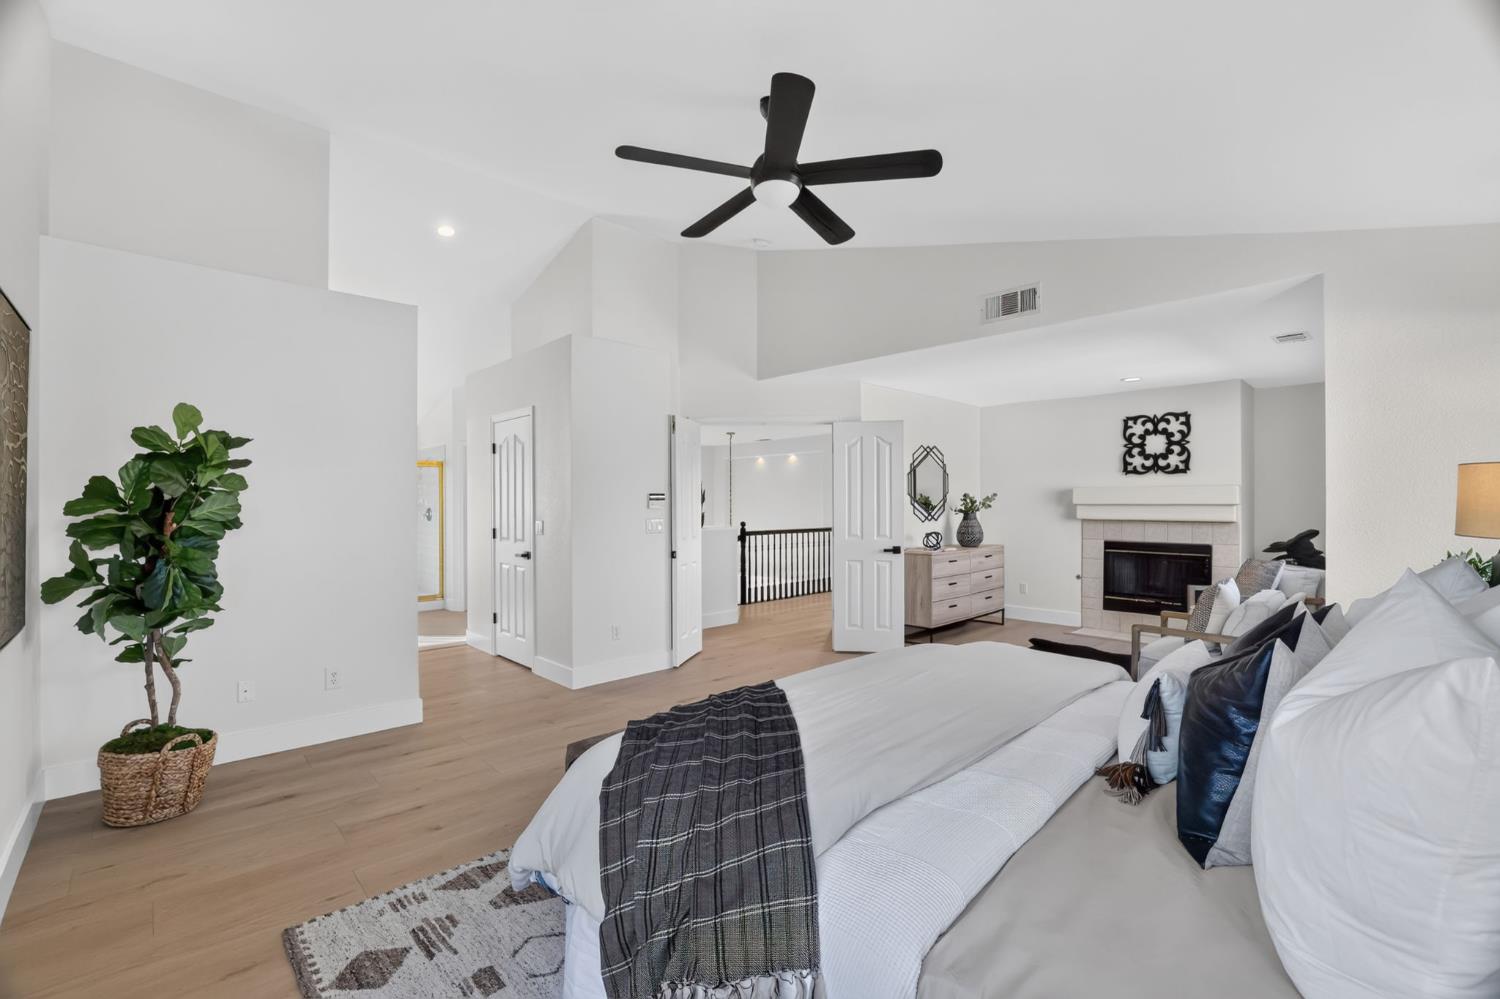
Staged bedroom with a white bed, black ceiling fan, and fireplace.
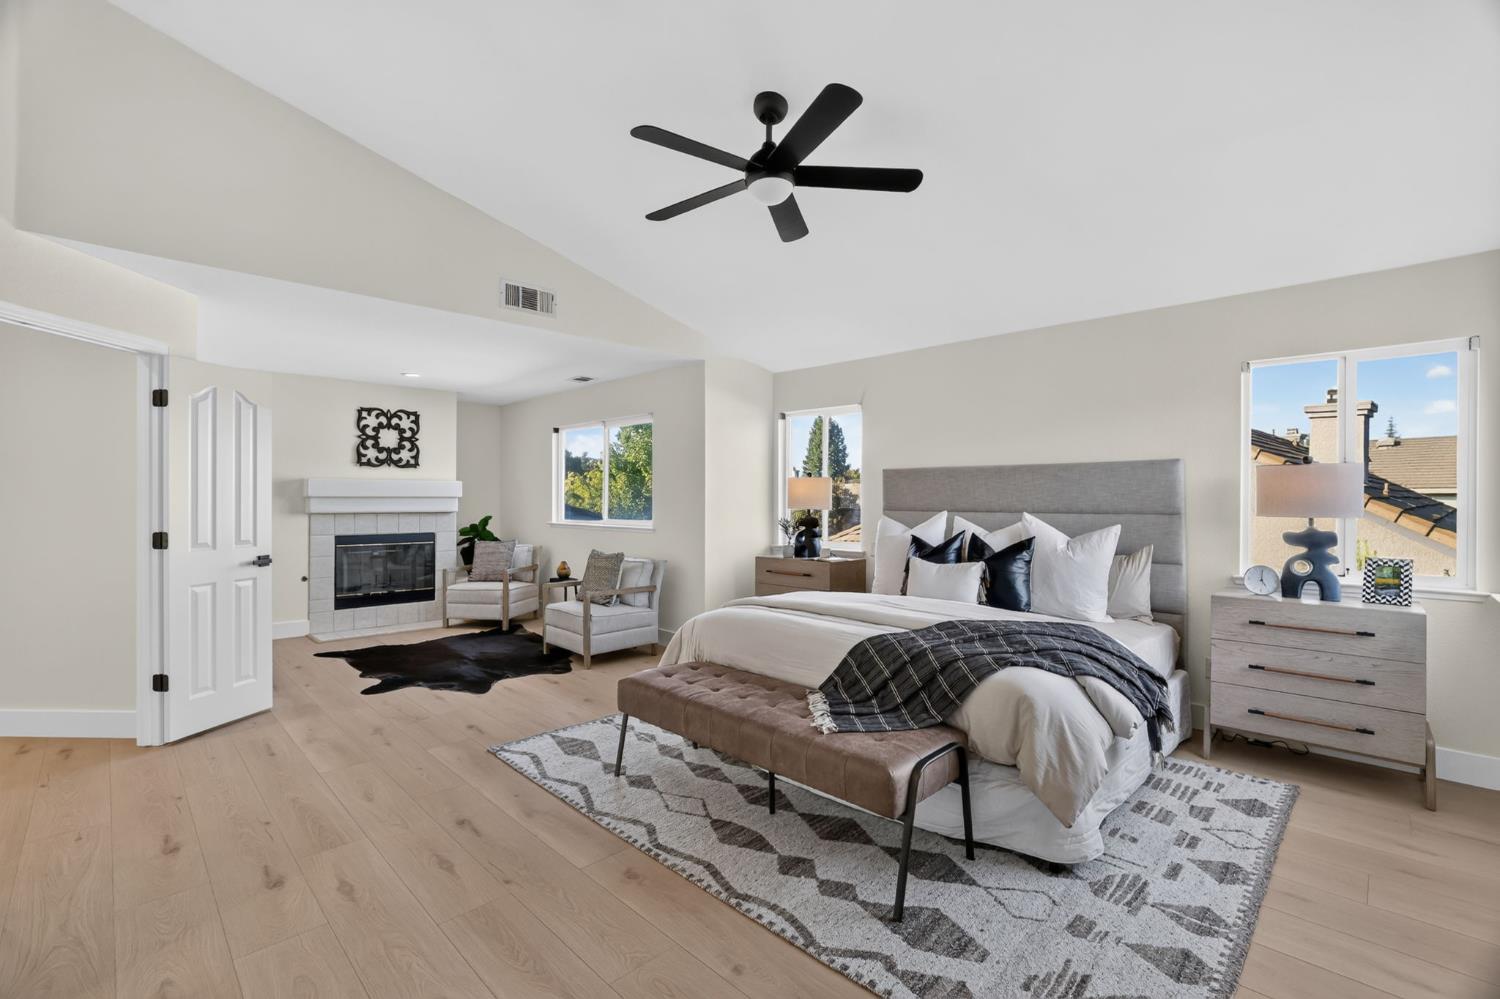
Staged bedroom with a king-size bed, vaulted ceiling, and fireplace beside a sitting area.
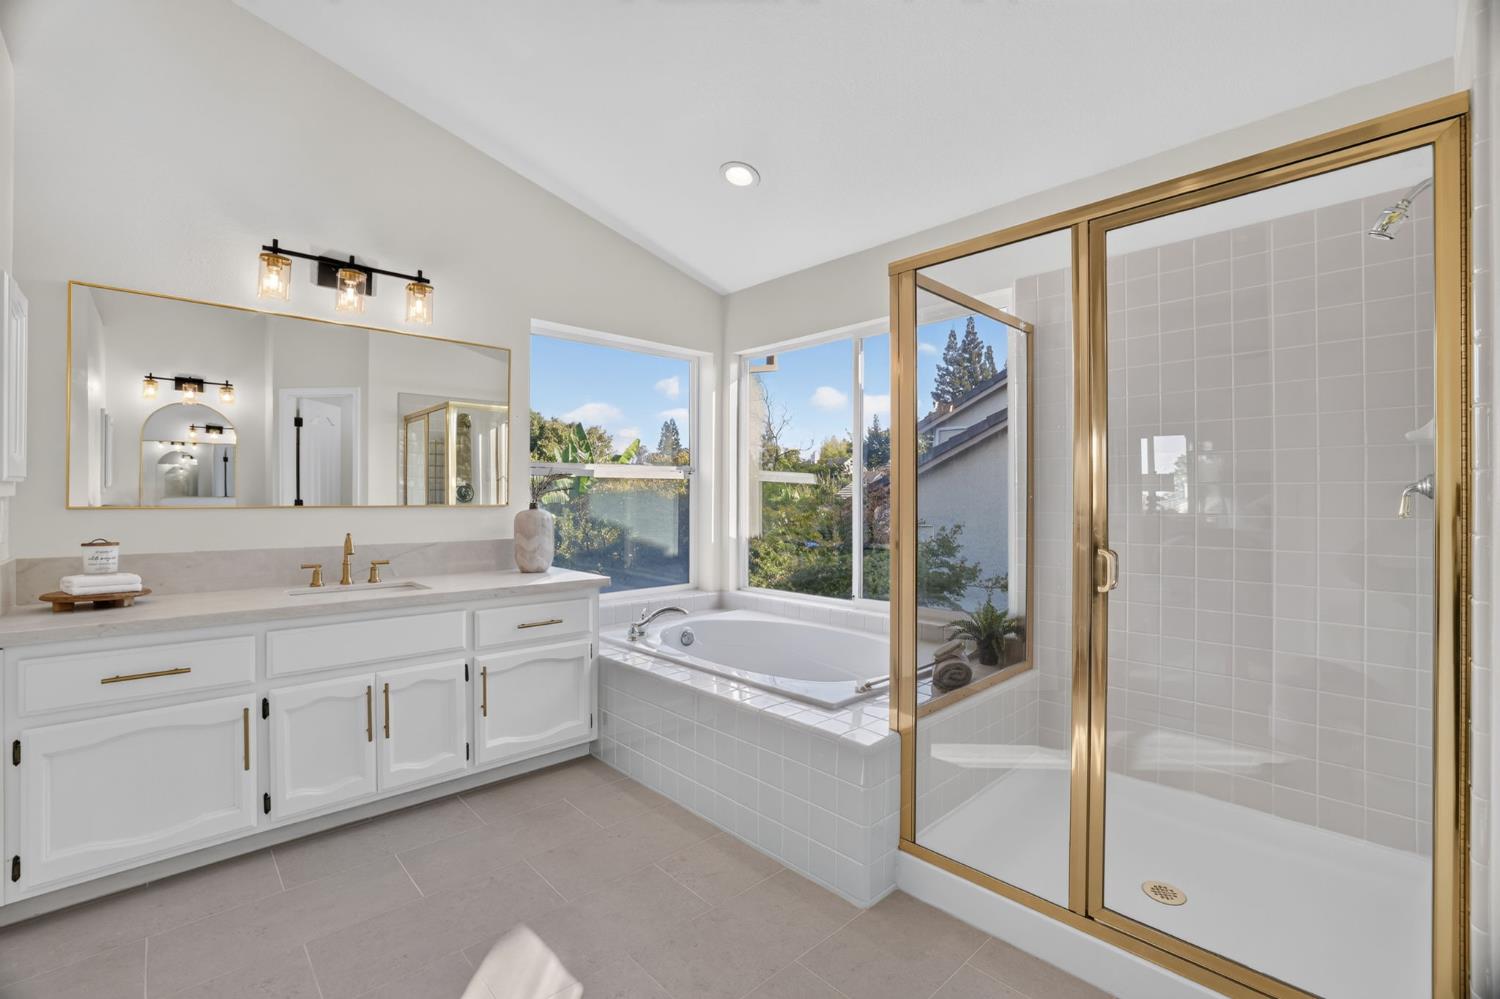
Bathroom with a tiled soaking tub beneath windows and a glass shower with gold trim.
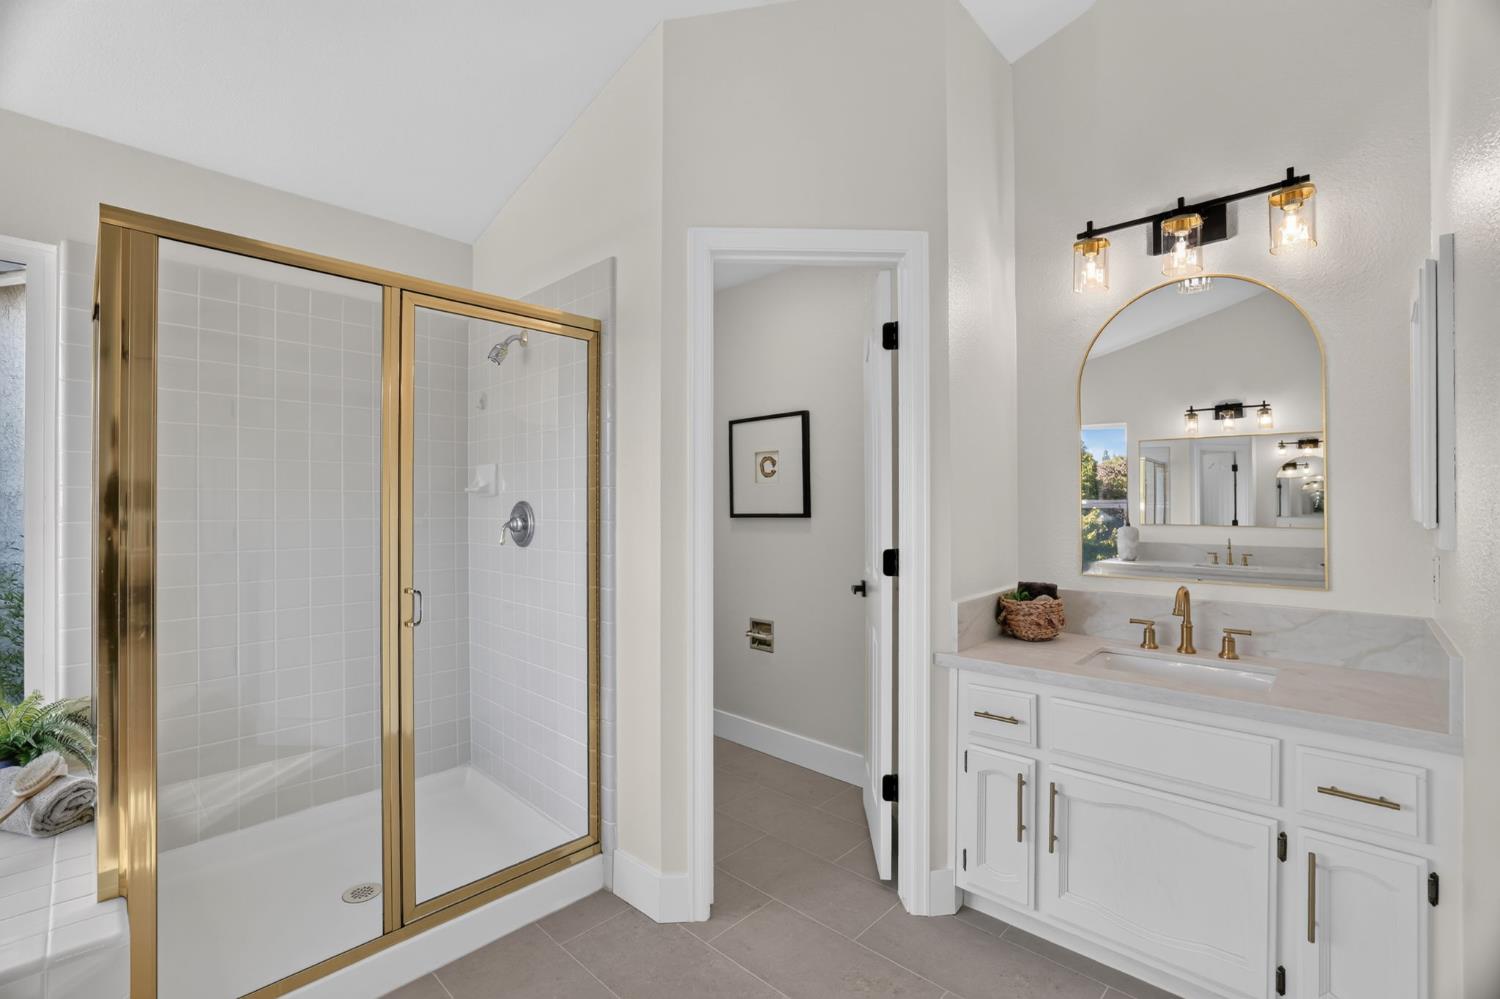
Bathroom with a gold-framed glass shower, white vanity, and arched mirror.
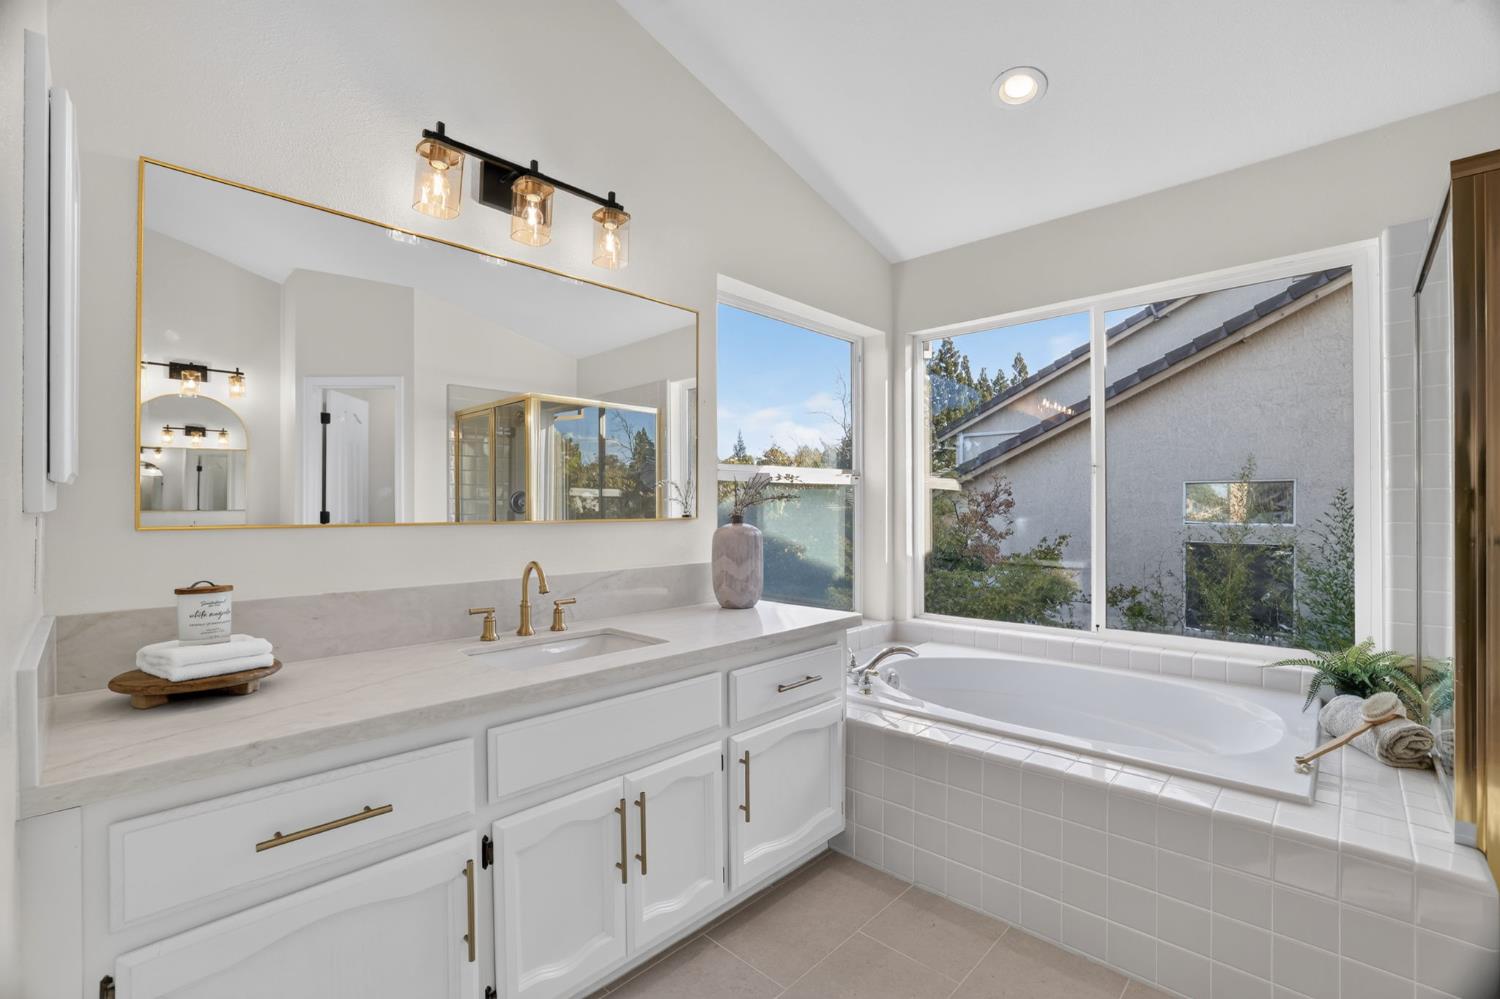
Bright bathroom with a white vanity, gold fixtures, and a built-in tub beside large windows.
Aerial view of a home with a freeform pool and landscaped backyard.
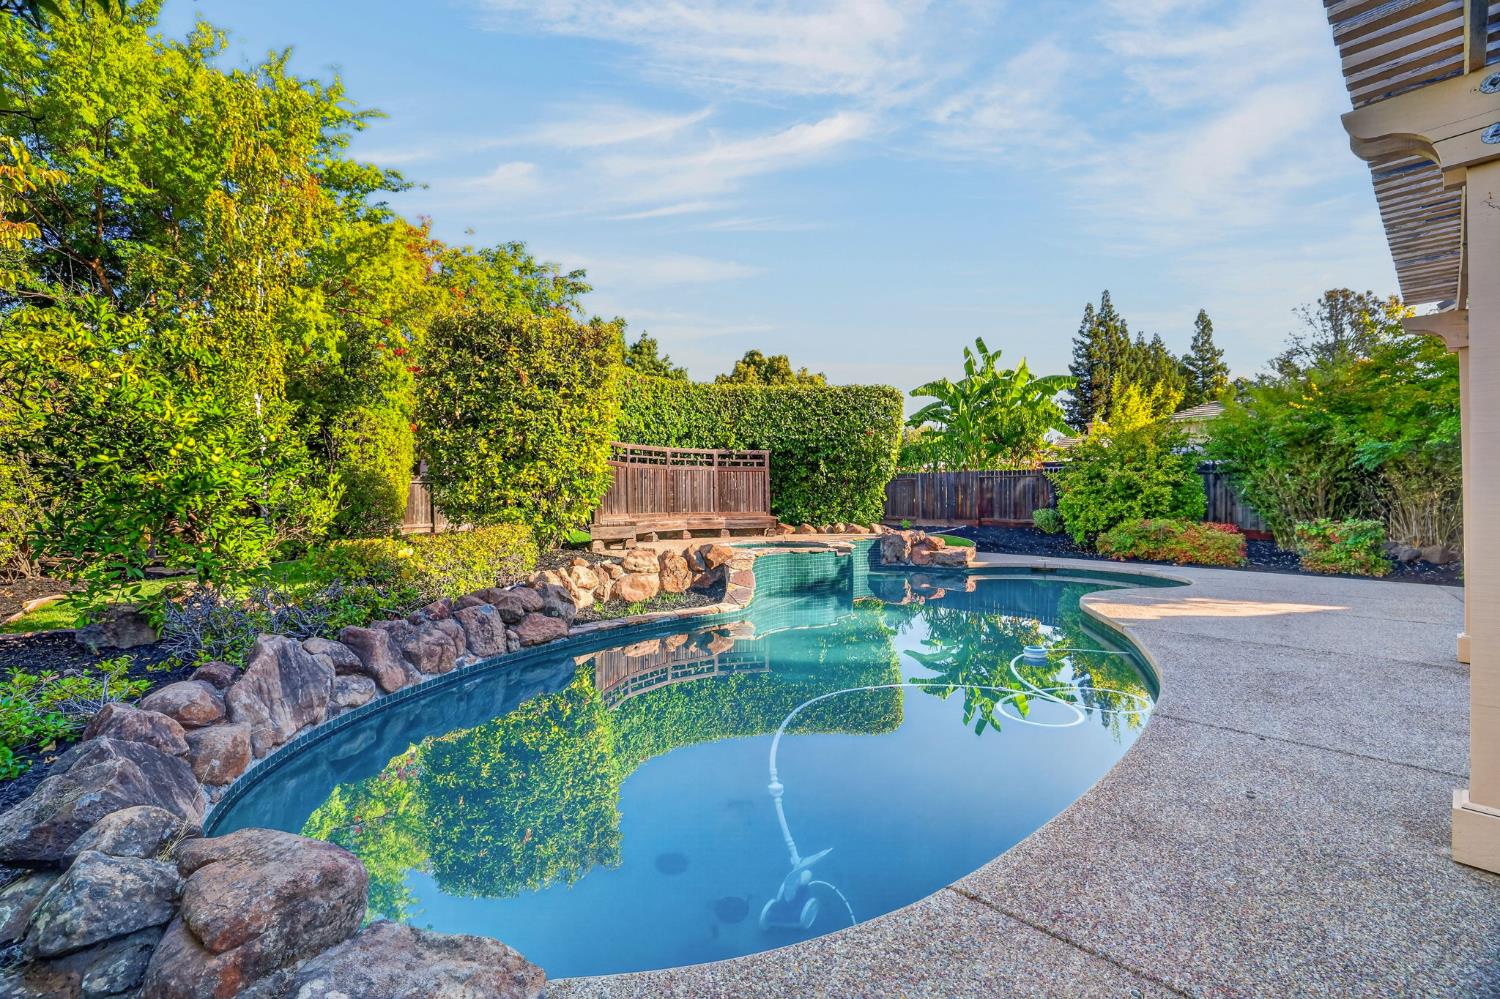
Backyard pool and spa beside a covered patio, surrounded by rock landscaping and mature greenery.
Backyard swimming pool with a curved rock border and lush landscaping.
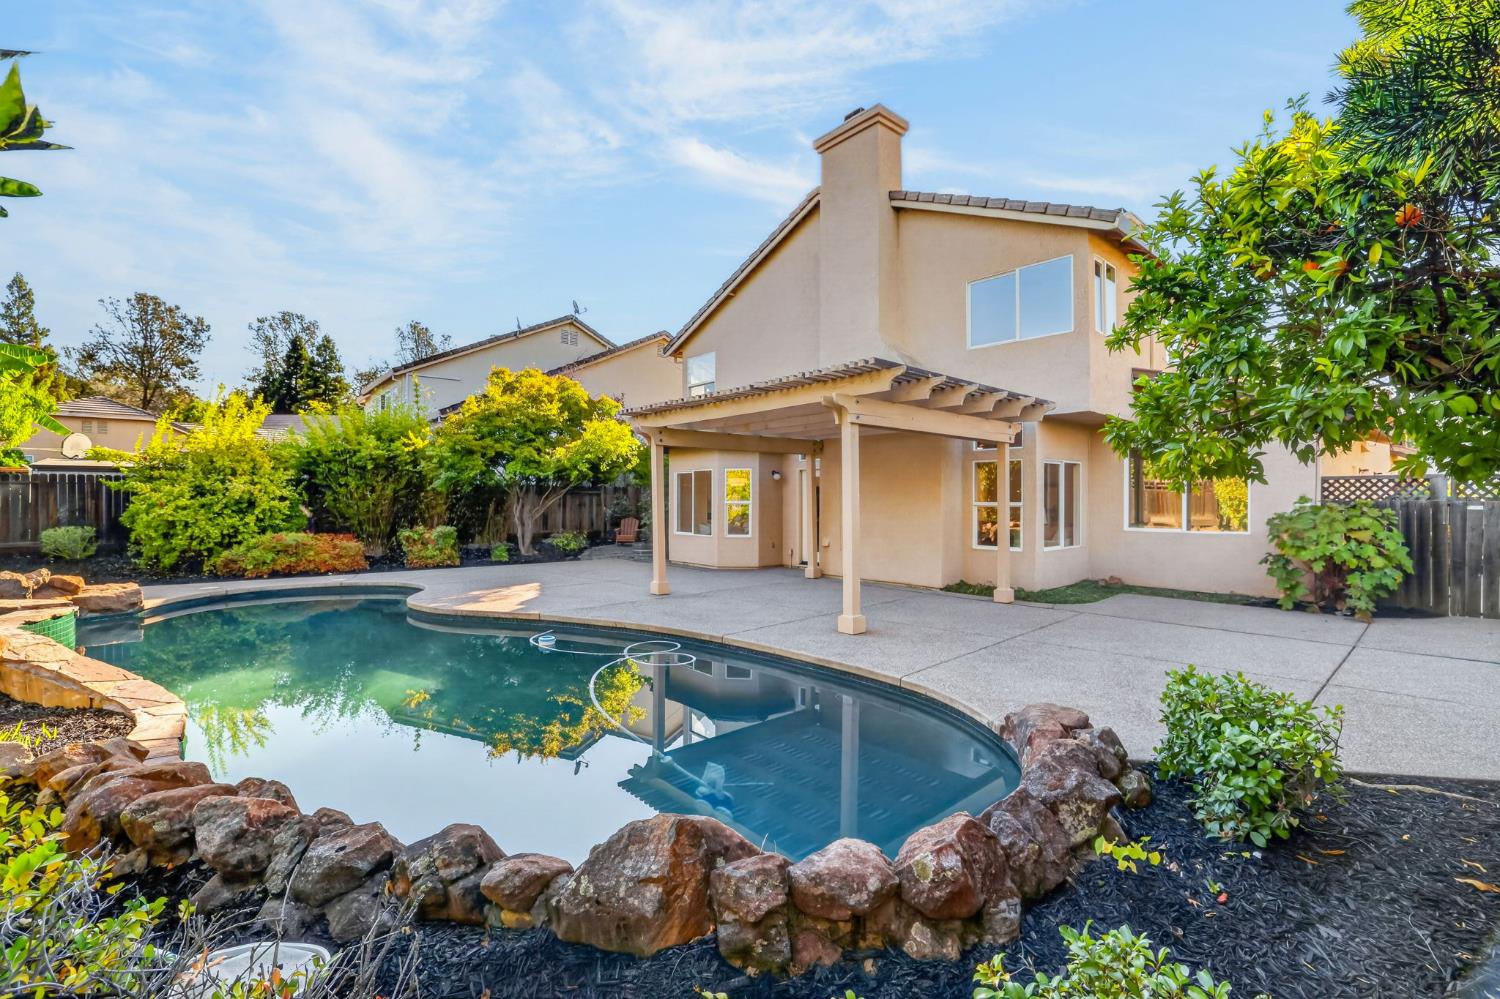
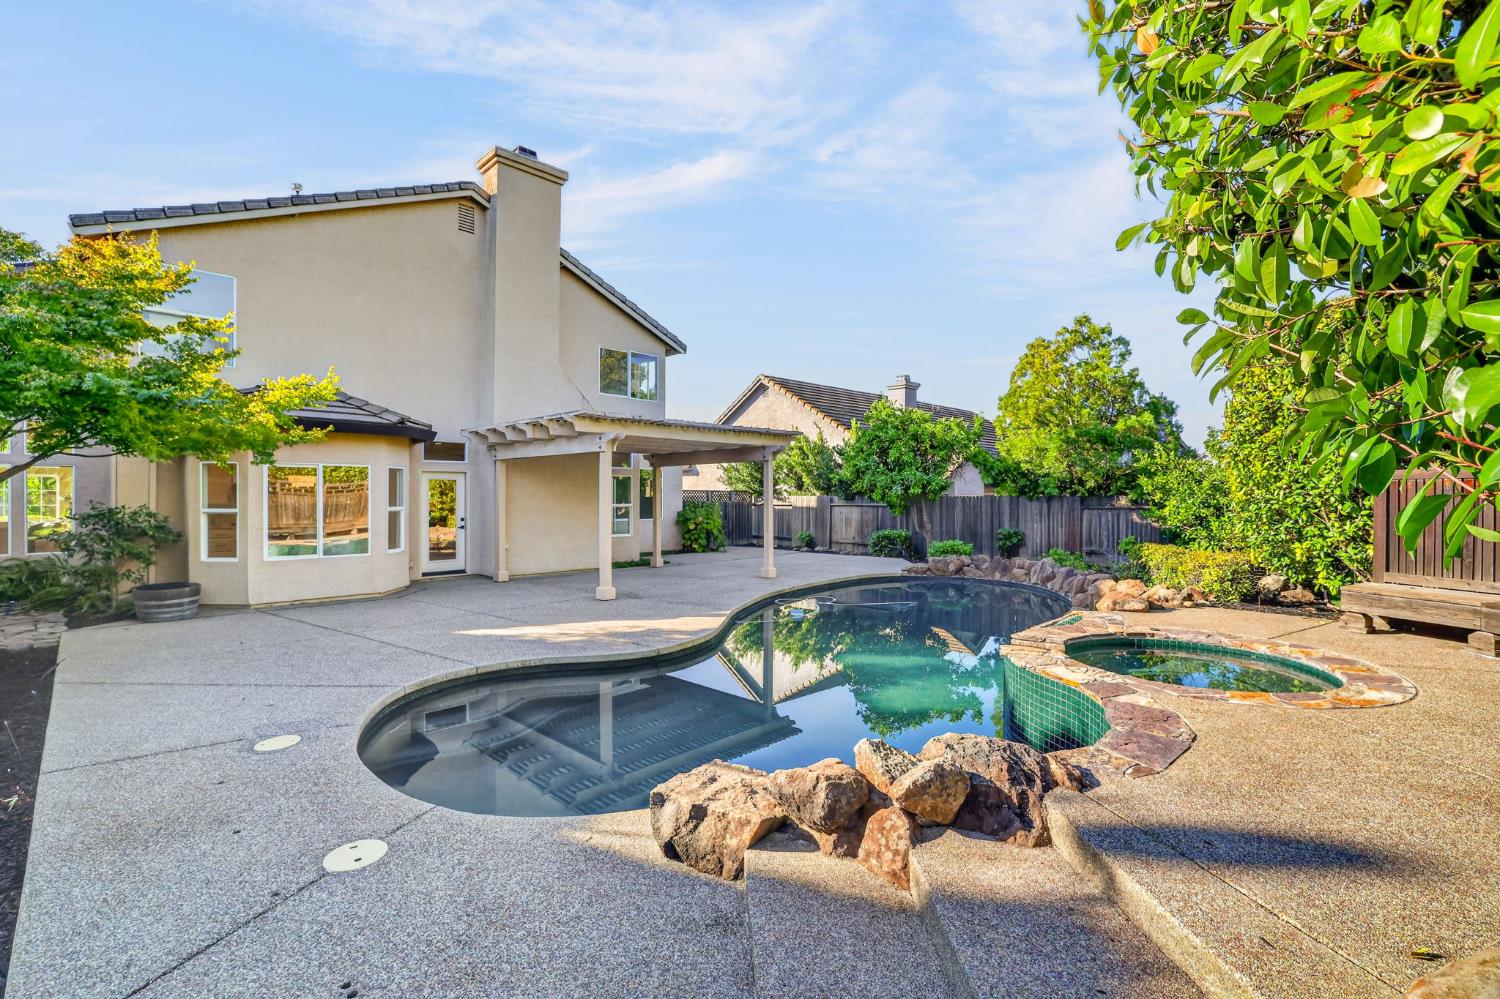
Two-story stucco home with a covered patio overlooking a curved, stone-edged swimming pool.
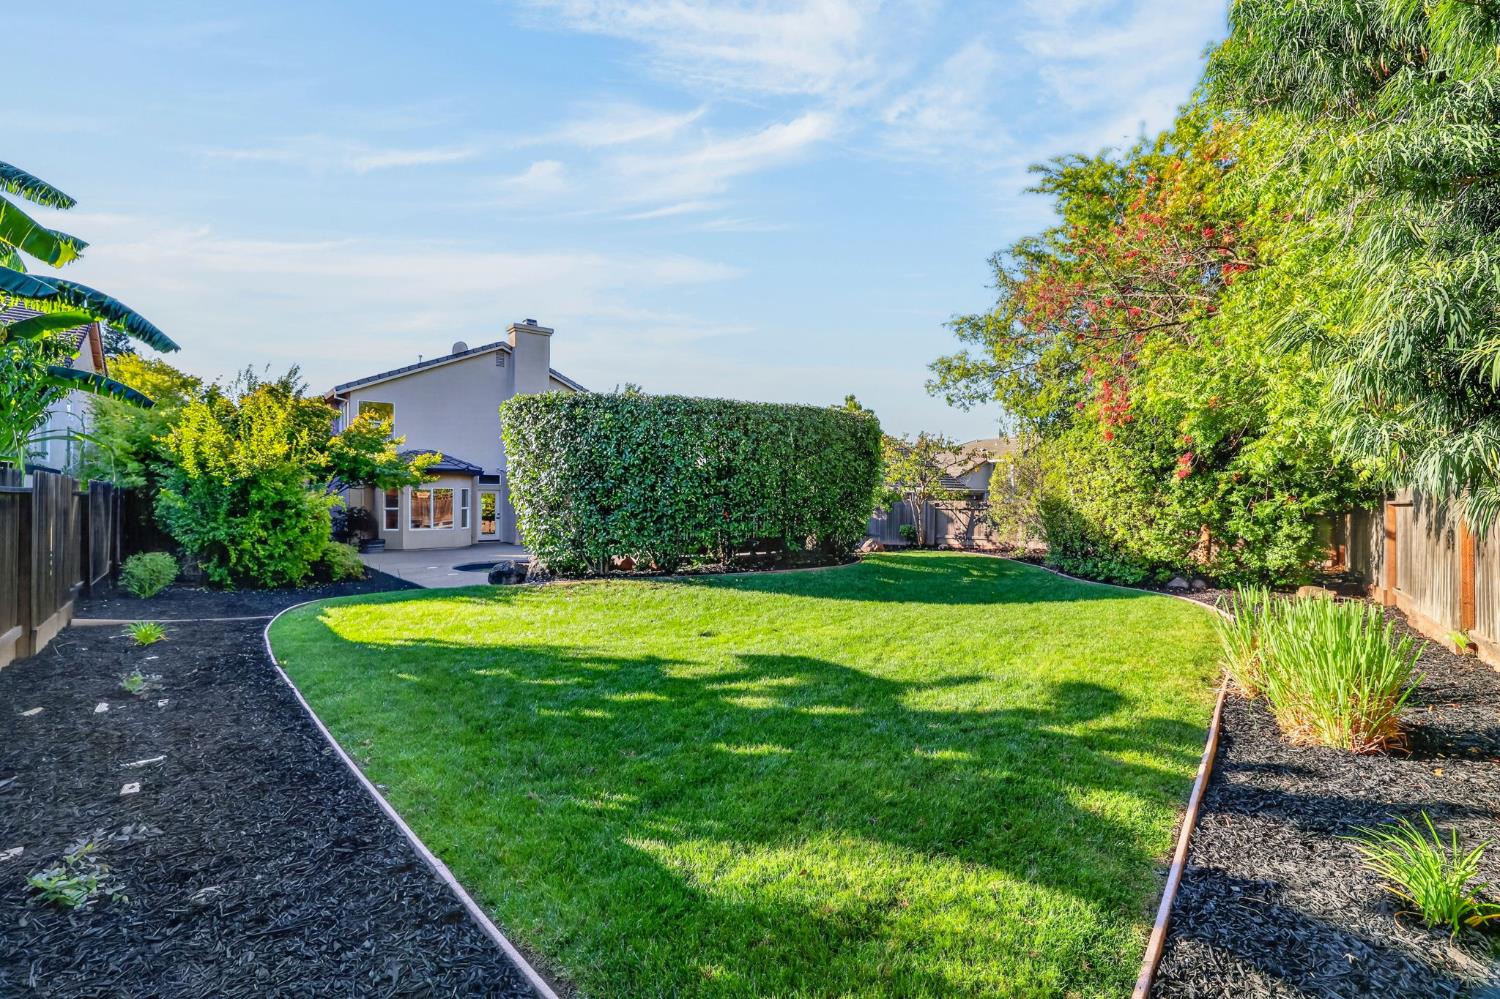
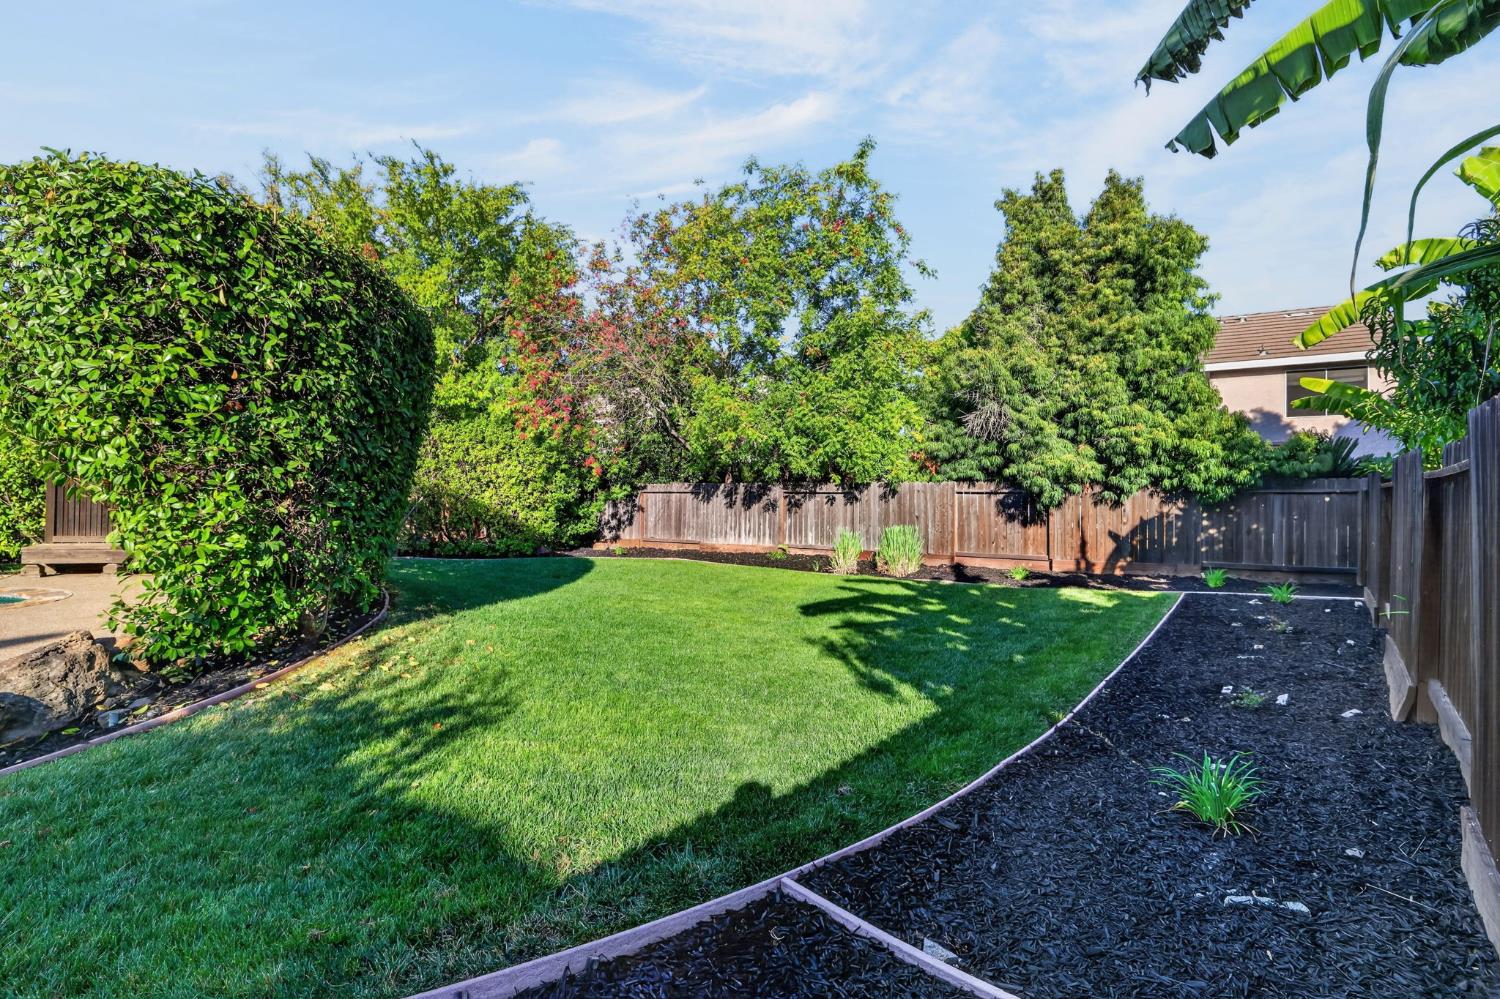
Landscaped backyard with a broad lawn, mature trees, and a hedge beside the house.
Backyard lawn bordered by mature trees, mulched garden beds, and a wooden privacy fence.
Backyard pool and raised stone-edged spa beside a two-story home and covered patio.
Aerial view of a home with a landscaped backyard and swimming pool.
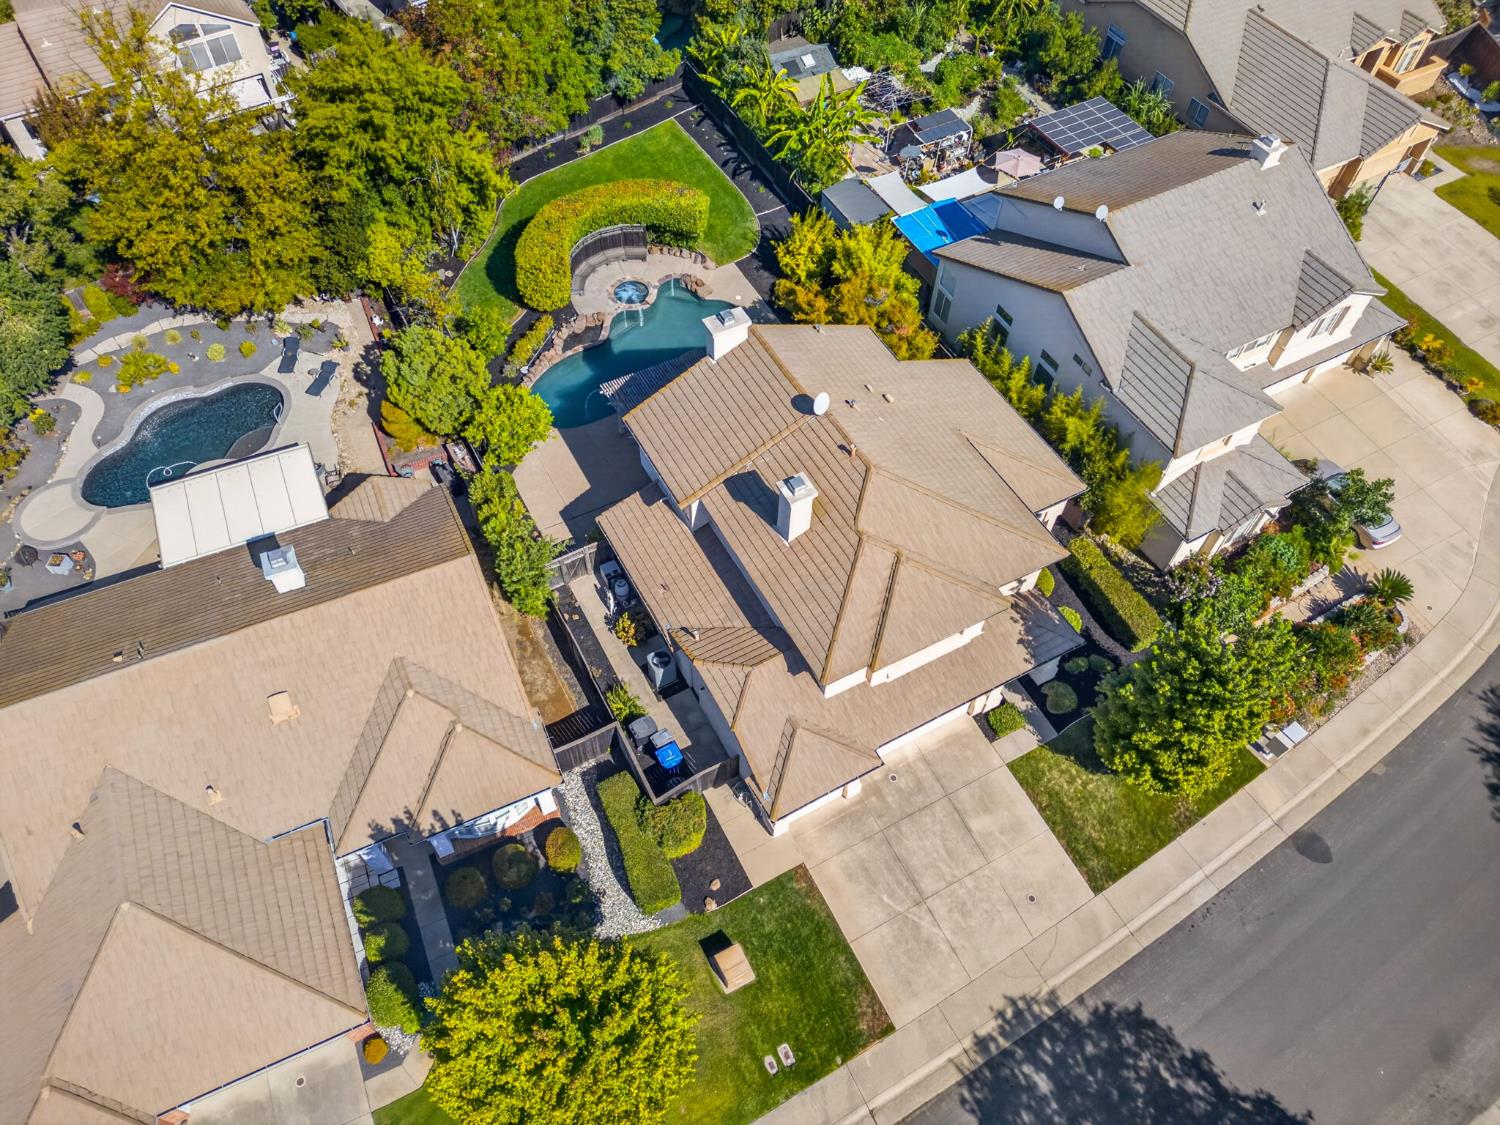
Aerial view of a home with a landscaped yard and curved swimming pool.
Two-story beige house with a tiled roof, double garage, wide driveway, and large tree in front.
SEE ALL PHOTOS
Two-story stucco home with a curved pool and raised stone spa at dusk.
Aerial view of a home with a curved backyard pool, patio, and pergola.
Two-story stucco home with a three-car garage and arched entry at dusk.
Two-story tan home with a three-car garage, arched entry, and large leafy tree in the front yard.
Stucco home entrance with an arched covered porch, double doors, landscaped walkway, and number 254.
Entry foyer with a sweeping black-railed staircase, paneled front door, and geometric chandelier.
Entryway with a sweeping curved staircase, pale wood treads, and black railing.
Bright entry foyer with white double doors, light wood floors, and a black staircase railing.
Staged living room with gray sofas, a dark coffee table, and a large arched window.
Furnished living room with vaulted ceilings, arched windows, and a black-railed staircase.
Staged living and dining room with vaulted ceiling, tall windows, gray sofas, and a black coffee table.
Open living and dining room with a curved staircase, tall ceilings, and large windows.
Dining room with a dark wood table, cream chairs, and tall windows overlooking the backyard pool.
Open-plan dining and living room with a wood table, large arched window, and kitchen beyond.
Living room with a gray sectional, tiled fireplace, and glass door overlooking the backyard pool.
Open-plan living room with fireplace, neutral sofas, kitchen breakfast bar, and pool visible through the windows.
Open-plan living room and kitchen with white cabinetry, island seating, and neutral furnishings.
Staged living room with two sofas, a round coffee table, and large windows overlooking a fenced garden.
Open kitchen with a large white island, stainless appliances, and a glass door to the backyard patio.
Kitchen with white cabinets, a dark island, and a large peninsula with bar stools.
Open-concept kitchen with white cabinets, broad marble-look island, and brass faucet.
Bright kitchen with a dark island, stainless steel appliances, and a dining nook by backyard-facing windows.
Open-plan kitchen with a dark blue island and pool visible through the windows.
Kitchen island overlooking a furnished living room with large windows and a ceiling fan.
Open-plan kitchen with white cabinets, stainless appliances, and a large island overlooking the living room.
Kitchen with a navy island, white cabinets, and stainless-steel refrigerator; an archway opens to the dining area.
Staged living room with gray sofas, round wall decor, and tall windows.
Upstairs hallway with white built-in cabinets, light wood floors, and a doorway to a windowed room.
Bright bathroom with a double-sink vanity, arched mirrors, and an adjoining tub.
Staged primary bedroom with vaulted ceiling, king-size bed, light wood floors, and large windows.
Staged bedroom with a white bed, black ceiling fan, and fireplace.
Staged bedroom with a king-size bed, vaulted ceiling, and fireplace beside a sitting area.
Bathroom with a tiled soaking tub beneath windows and a glass shower with gold trim.
Bathroom with a gold-framed glass shower, white vanity, and arched mirror.
Bright bathroom with a white vanity, gold fixtures, and a built-in tub beside large windows.
Aerial view of a home with a freeform pool and landscaped backyard.
Backyard pool and spa beside a covered patio, surrounded by rock landscaping and mature greenery.
Backyard swimming pool with a curved rock border and lush landscaping.
Two-story stucco home with a covered patio overlooking a curved, stone-edged swimming pool.
Landscaped backyard with a broad lawn, mature trees, and a hedge beside the house.
Backyard lawn bordered by mature trees, mulched garden beds, and a wooden privacy fence.
Backyard pool and raised stone-edged spa beside a two-story home and covered patio.
Aerial view of a home with a landscaped backyard and swimming pool.
Aerial view of a home with a landscaped yard and curved swimming pool.
Two-story beige house with a tiled roof, double garage, wide driveway, and large tree in front.
Pending

254 Luna Circle

254 Luna Circle, Folsom, CA 95630

$1,000,000
Welcome to 254 Luna Circle, thoughtfully updated and ready for its next chapter in Folsom. Step inside to a bright, refreshed interior where carefully selected finishes create a clean and cohesive feel throughout the home. The beautifully updated kitchen serves as the centerpiece, featuring crisp white cabinetry, a contrasting navy island, Taj Mahal quartz countertops, gold accents, and a fresh modern look designed for both everyday living and entertaining. New flooring and fresh interior paint carry throughout the home, while updated finishes add warmth and character to the spaces. The thoughtful improvements continue into the bathrooms, creating a move in ready home that feels current without losing its comfortable and inviting atmosphere. Outside, enjoy a one of a kind private backyard complete with a swimming pool, abundance of grass and greenery, offering plenty of opportunity to relax, entertain, and enjoy Folsom's warm summer days. Located in an established Folsom neighborhood with convenient access to shopping, dining, recreation, and everything the surrounding area has to offer, 254 Luna Circle combines a refreshed interior, desirable outdoor living, and a location that makes it easy to enjoy the Folsom lifestyle.

4
beds

3
baths

2,644 Sq.Ft. LIVING AREA

0.27 Acres lot

Davieon Jackson

Davieon Jackson

Shane Lundy

Shane Lundy

Features & Amenities

Interior

  • total bedrooms4
  • Total bathrooms3
  • full bathrooms3
  • Flooring Tile, Vinyl
  • Fireplace Living Room
  • other interior Features Double Vanity, Kitchen Island

Area & Lot

  • Status Pending
  • Living Area2,644 Sq.Ft.
  • Lot Area0.27 Acres
  • MLS® ID226124563
  • TypeResidential
  • YEAR BUILT1997
  • School DistrictSacramento

Exterior

  • STORIES2
  • Garage Space3.0
  • water SourcePublic
  • PoolPrivate
  • roofTile
  • lot featuresLevel, Sprinklers In Front, Sprinklers In Rear
  • parkingAttached, Garage Faces Front
  • HEAT TYPENatural Gas, Central, Fireplace(s)
  • AIR CONDITIONINGCeiling Fan(s), Central Air
  • sewerPublic Sewer
  • SubstructureSlab
  • security FeaturesSmoke Detector(s), Carbon Monoxide Detector(s)

Financial

  • Sales Price$1,000,000
  • Zoning residential
Aerial view of a home with a curved backyard pool, patio, and pergola.

Schedule a Showing

We would love to show you our beautiful property. Please select your preferred date and time below. An agent will be in touch shortly to confirm your appointment.

Schedule a Showing

We would love to show you our beautiful property. Please select your preferred date and time below. An agent will be in touch shortly to confirm your appointment.

Thank you for your interest in 254 Luna Circle, Folsom, CA 95630. We are reviewing your request and will be in touch shortly!

Mortgage Calculator

Estimate your monthly mortgage payment, including the principal and interest, property taxes, and HOA. Adjust the values to generate a more accurate rate.

All estimates are provided for informational purposes only. Actual amounts may vary.
$0,000 Your Payment 20 15 65
$0,000 Your Payment

A Team Committed to Your Success

Combining market knowledge, strategic planning, and strong negotiation skills, Davieon and Shane help clients navigate every stage of the real estate journey with confidence.

Follow Us on Instagram