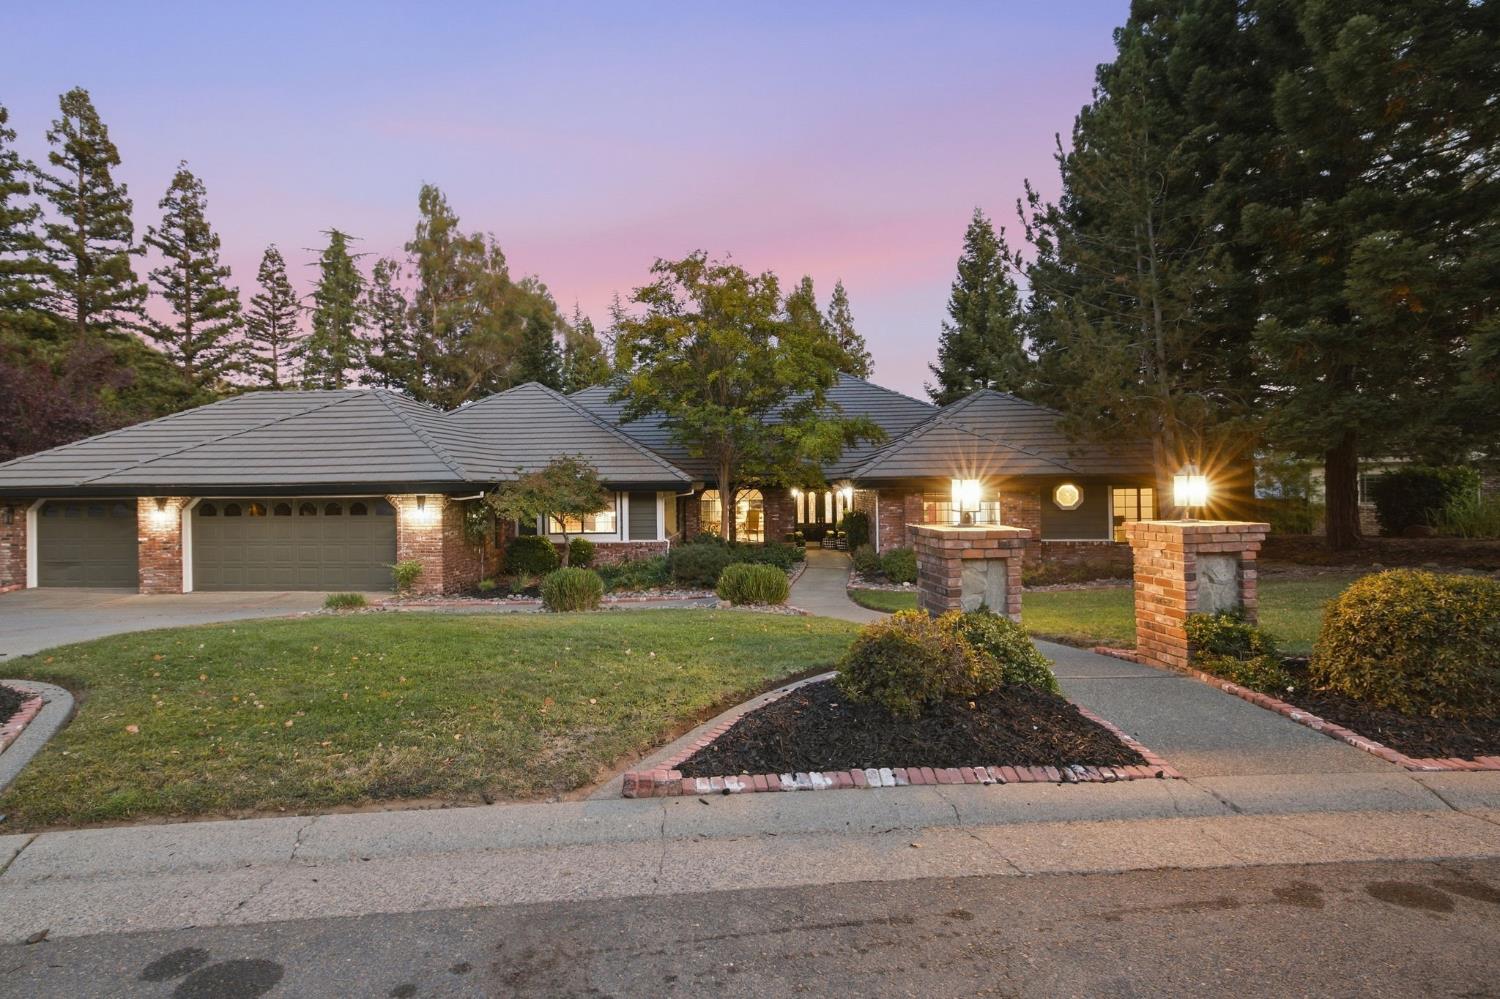
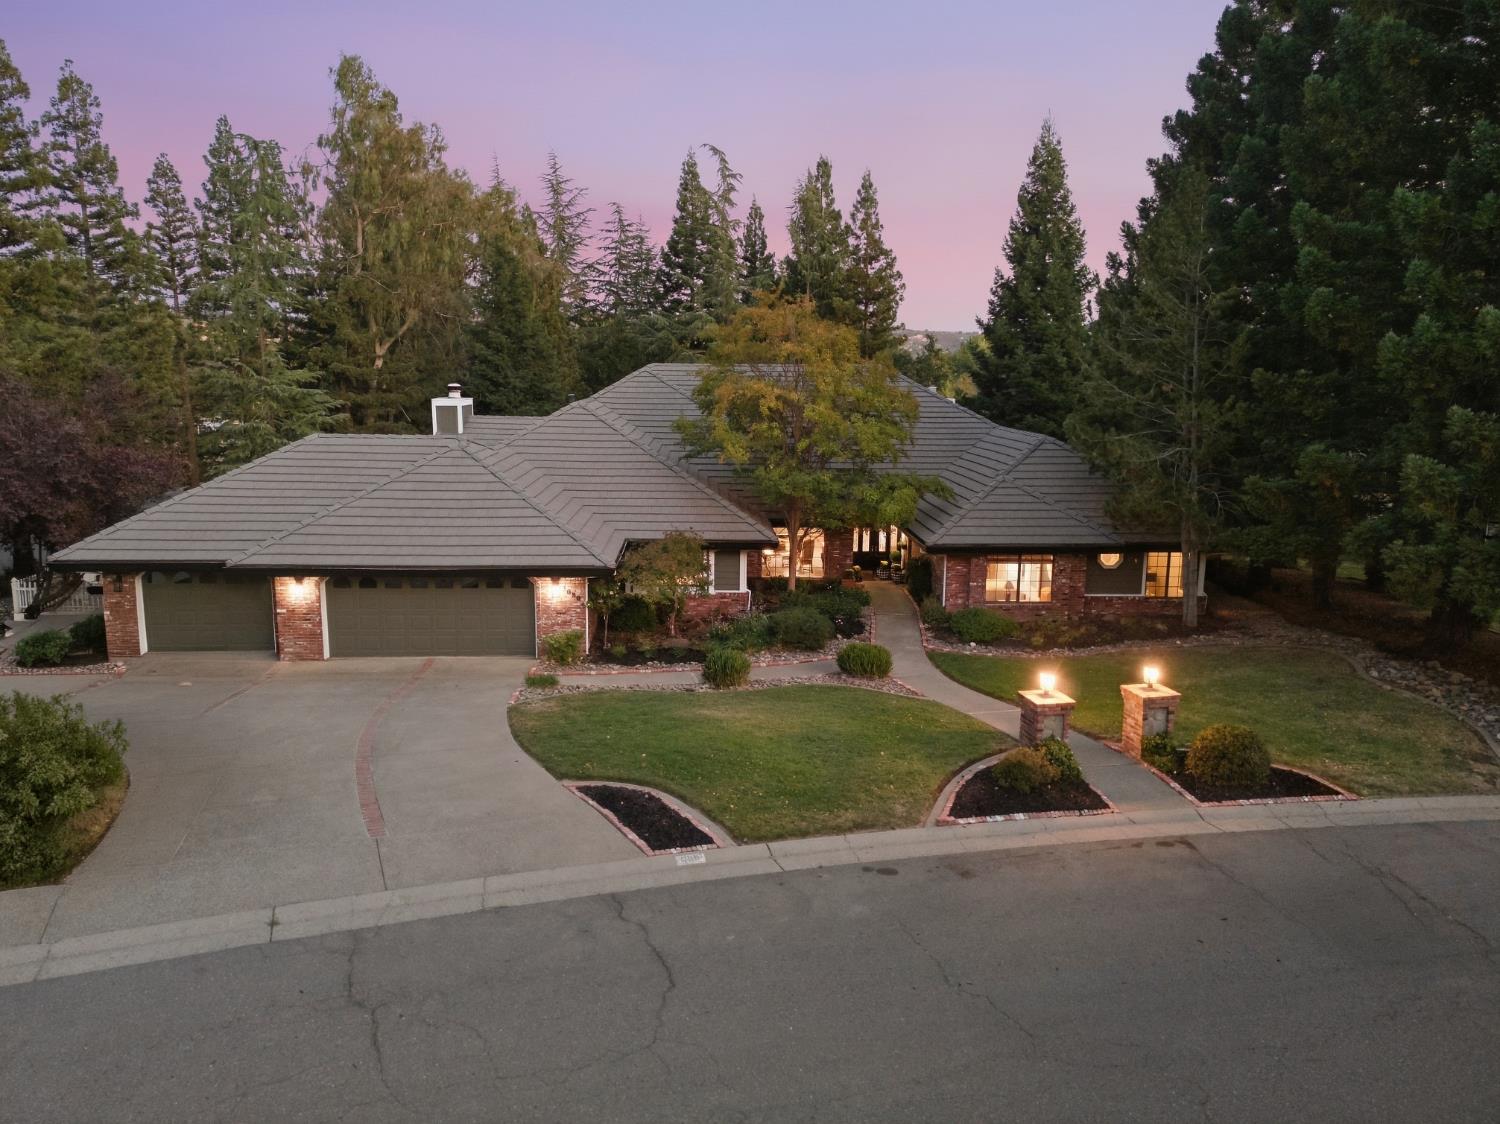
Single-story home with brick accents, lit entry, attached garages, and landscaped driveway at dusk.
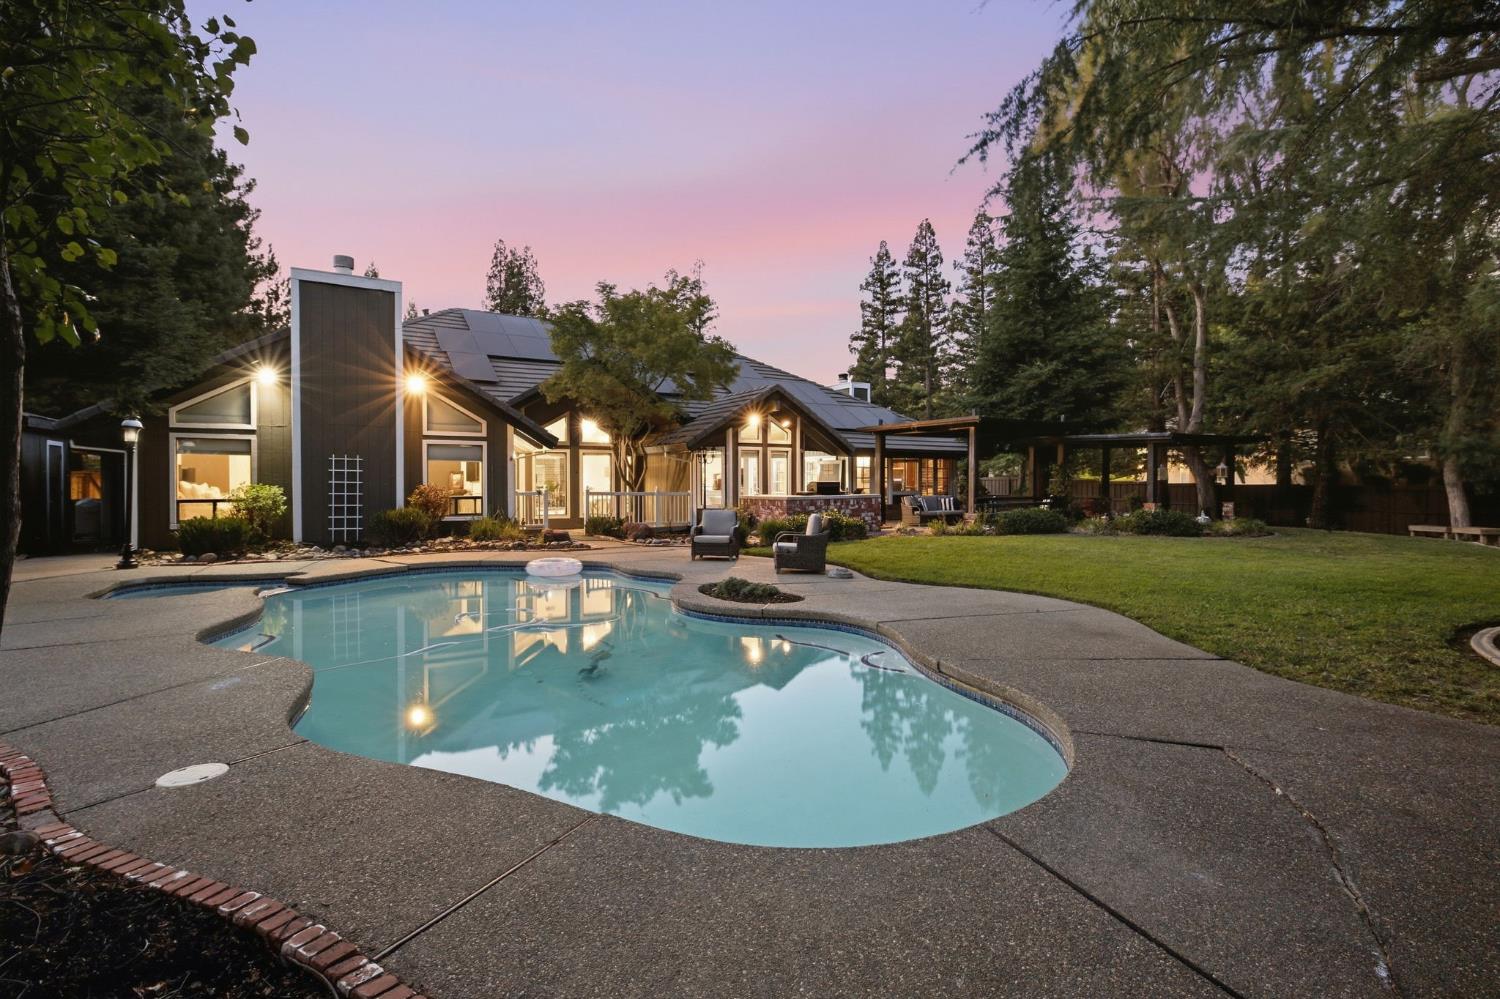
Modern home at dusk with a curved swimming pool and covered patio.
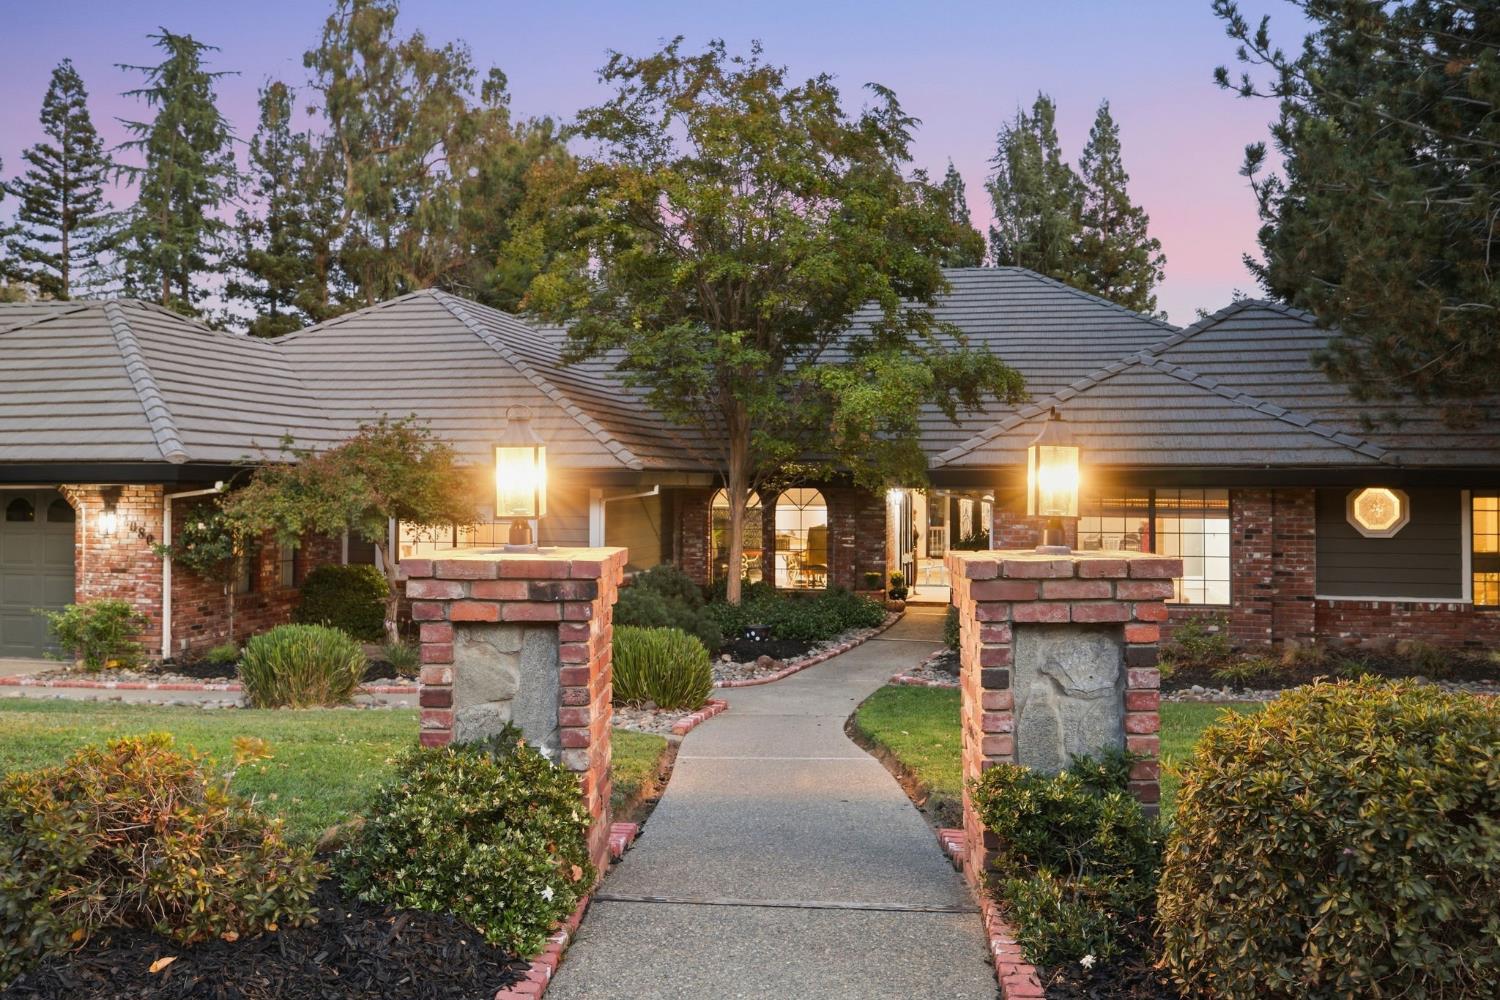
Single-story brick home at dusk, approached by a curved walkway between stone-and-brick pillars.
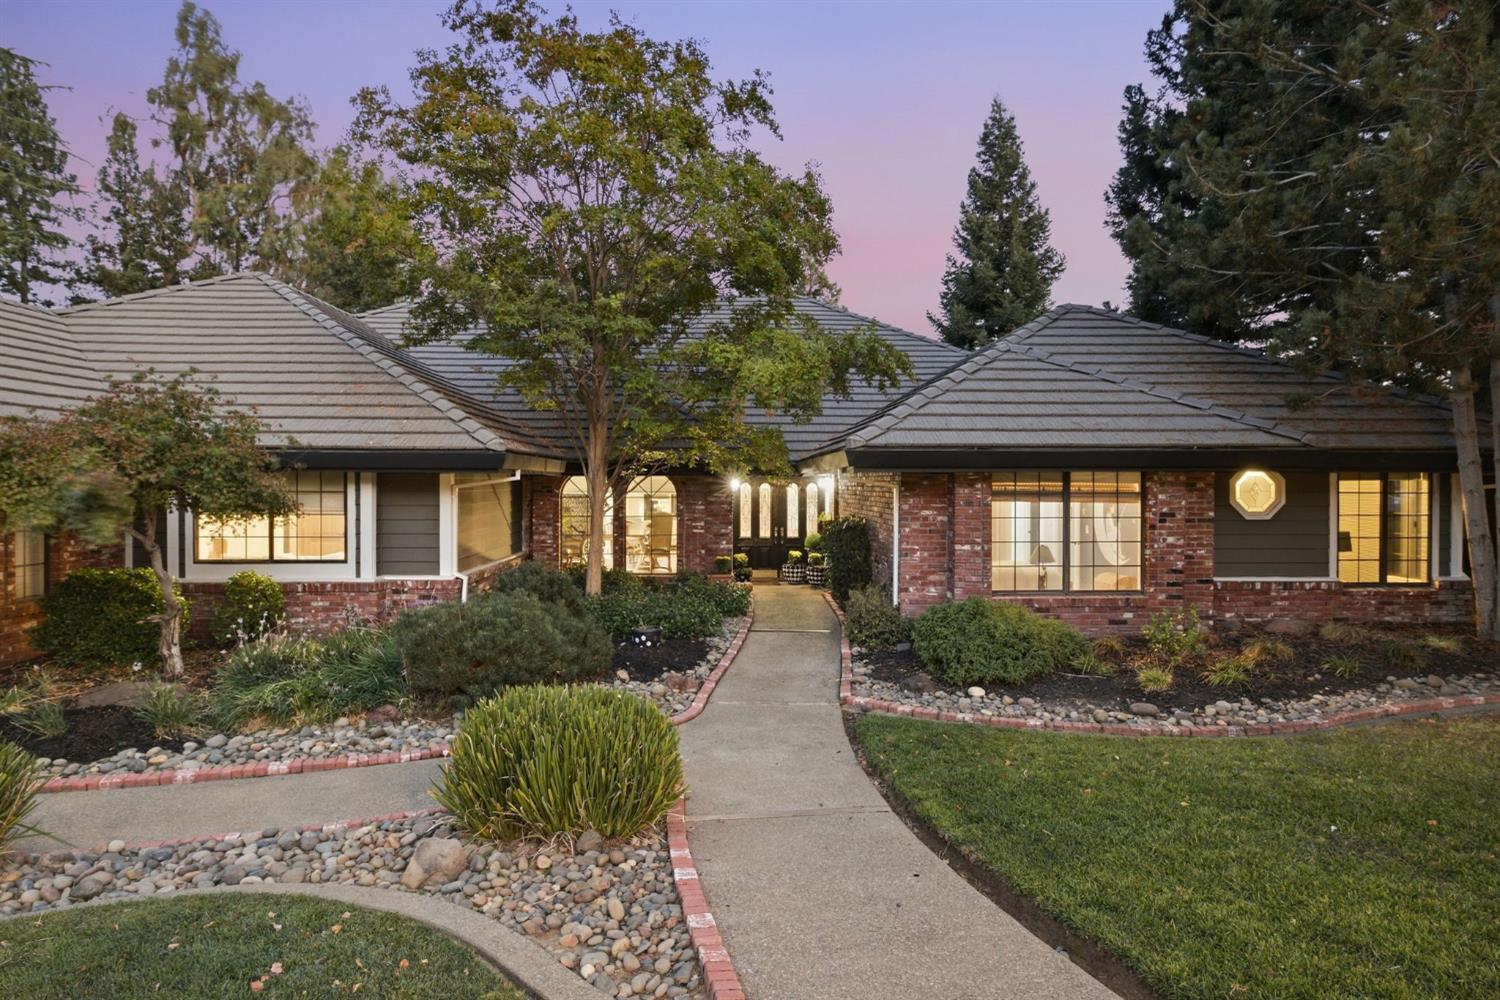
Single-story brick-and-gray home with a tiled roof, landscaped entry, and warmly lit windows at dusk.
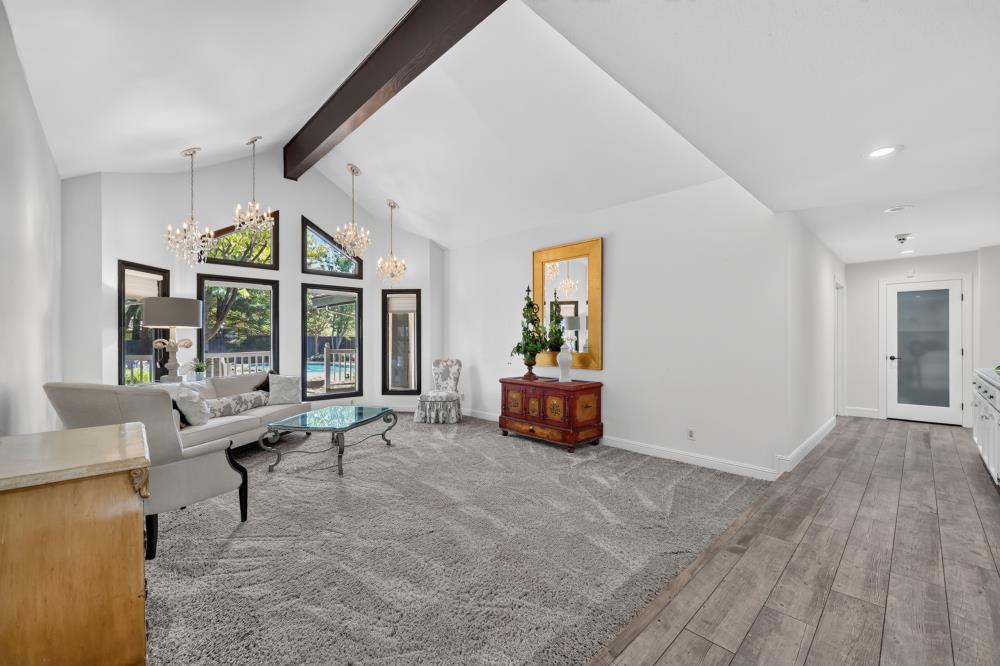
Living room with vaulted ceiling, dark beam, tall windows, and a glimpse of the pool.
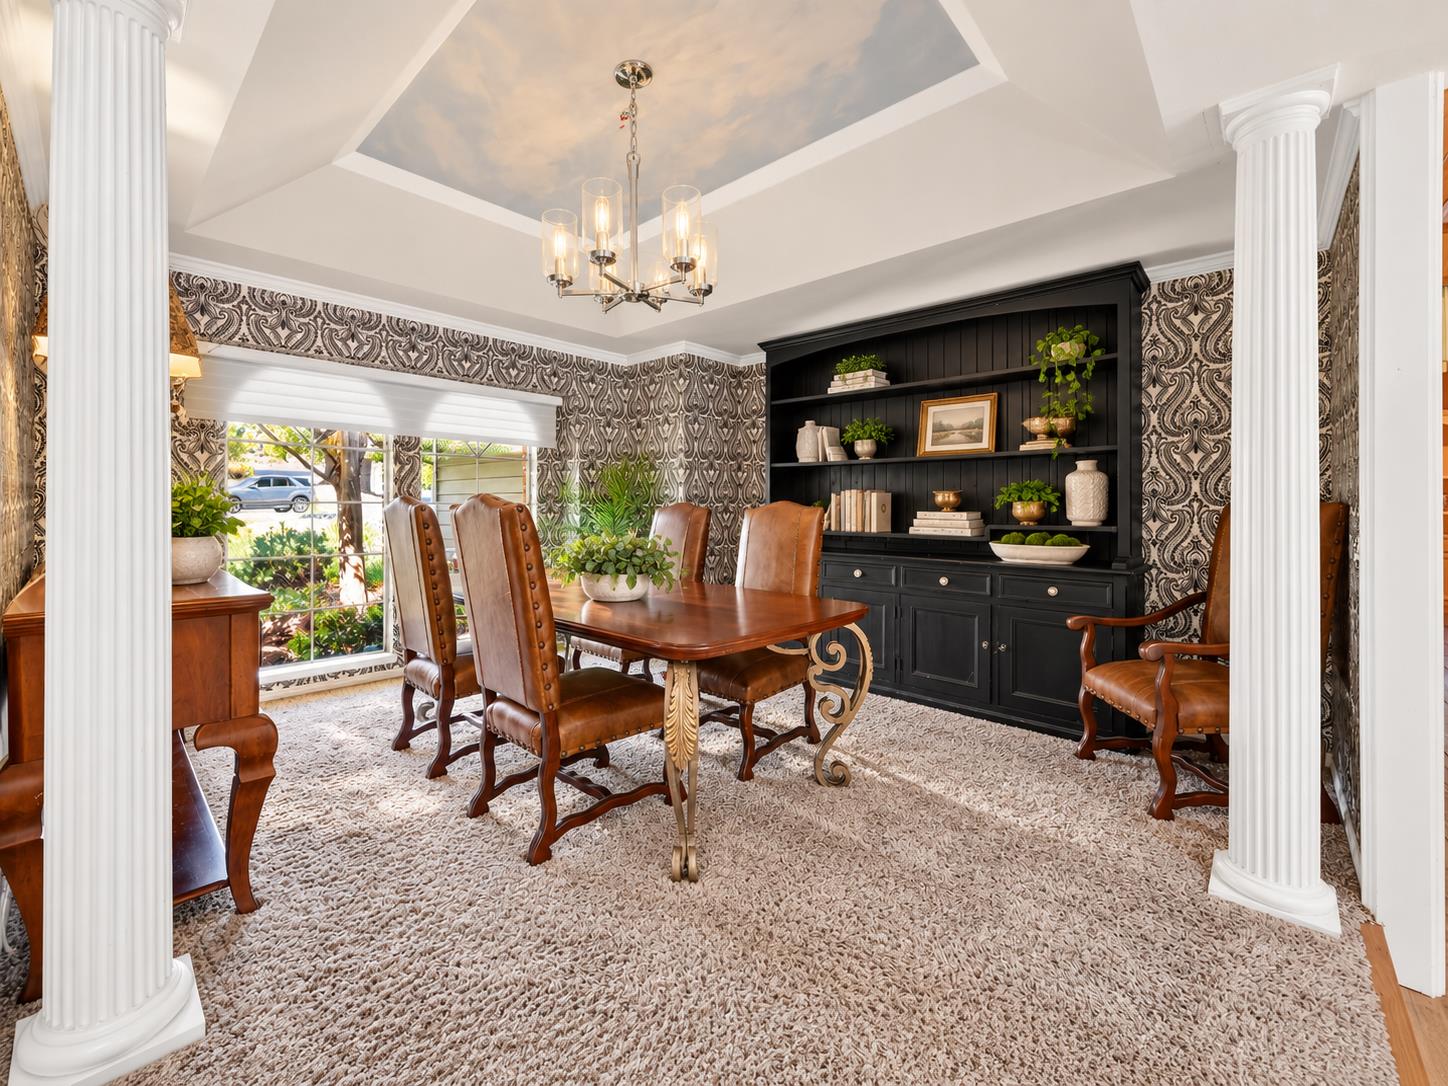
Formal dining room with a carved wood table, leather chairs, patterned wallpaper, and glass-paneled entry doors.
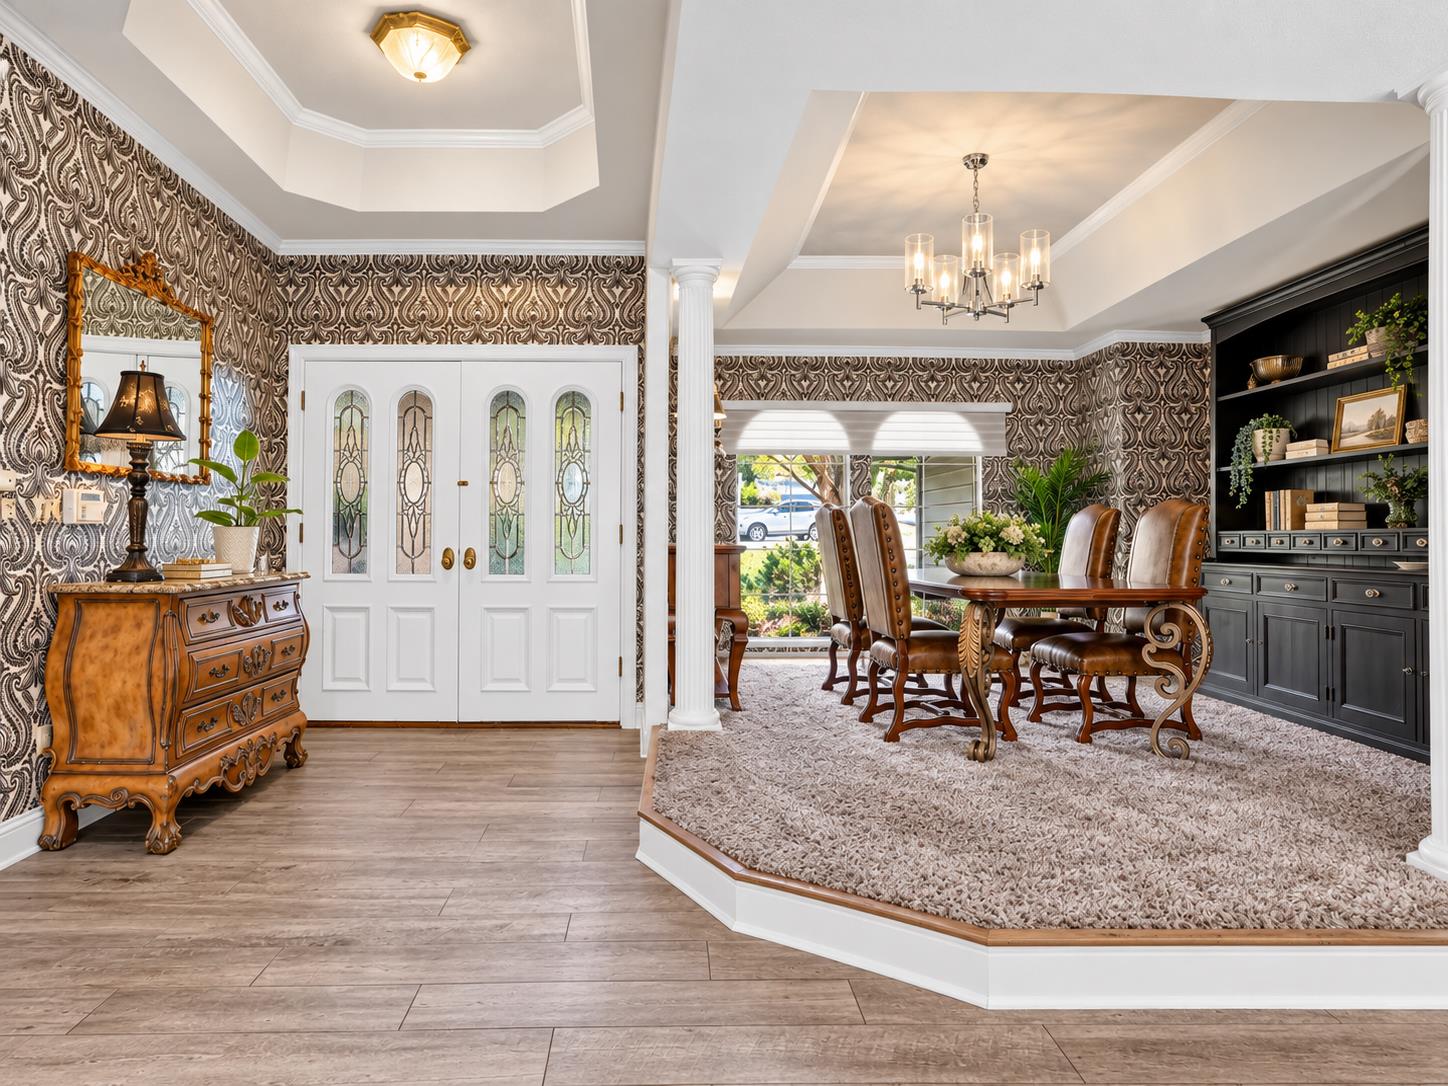
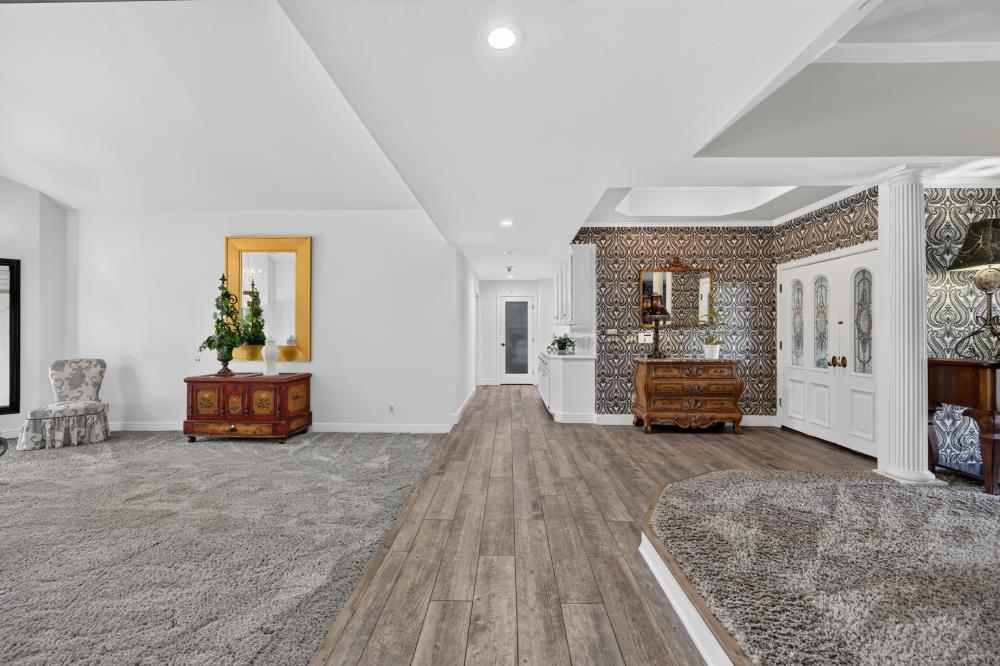
Furnished living area and foyer with patterned wallpaper, wood-look flooring, and white glass-panel double doors.
Dining room with a wooden table, leather chairs, ornate wallpaper, and a black built-in hutch.
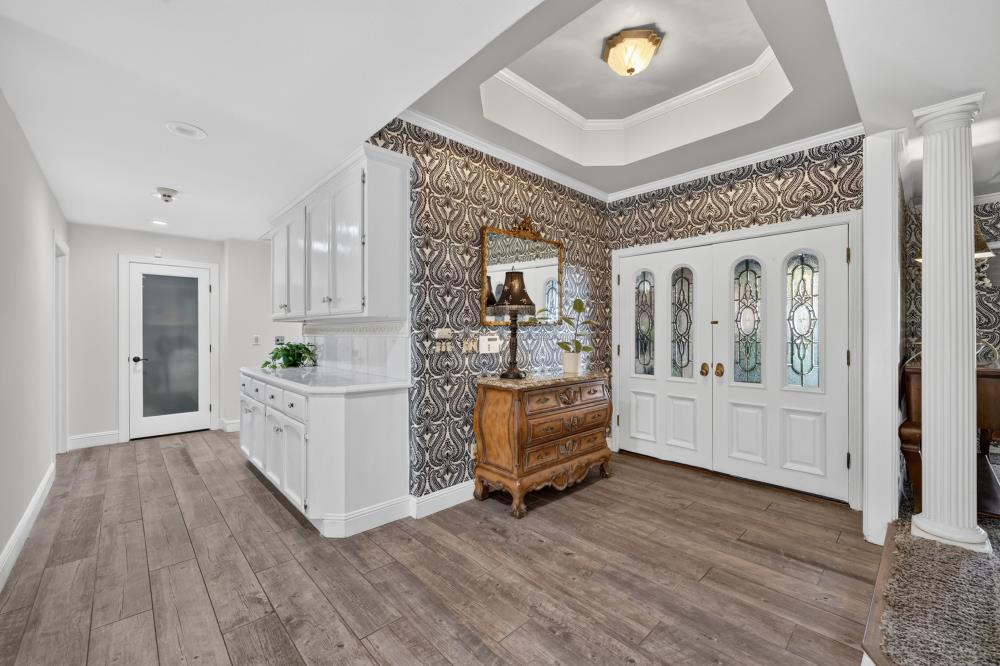
Entry foyer with patterned wallpaper, glass-paneled double doors, and white built-in cabinetry.
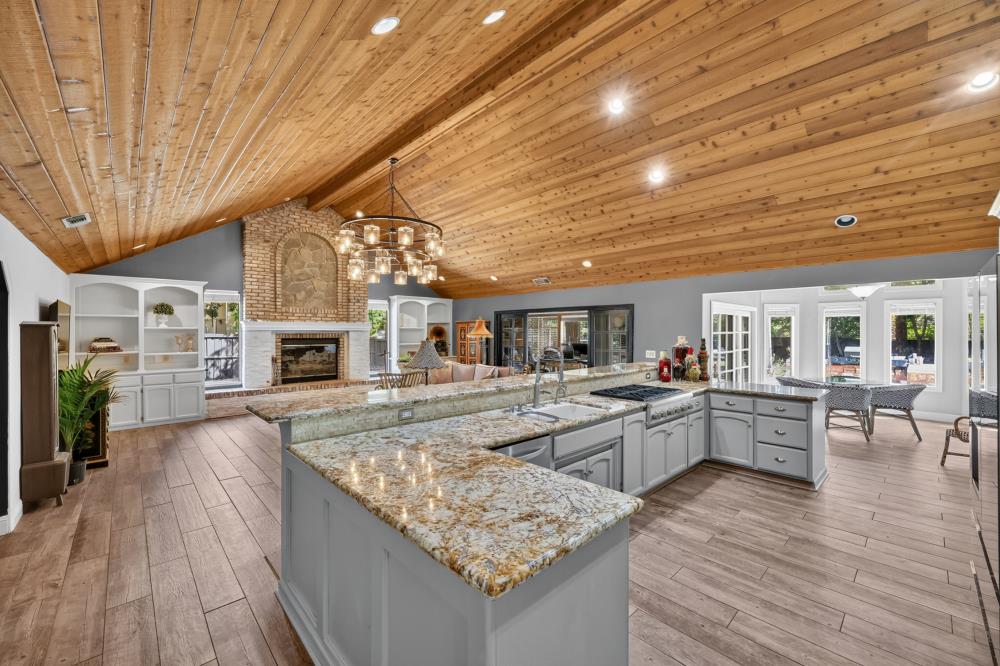
Open-plan kitchen with a large granite island, vaulted wood ceiling, and stone fireplace.
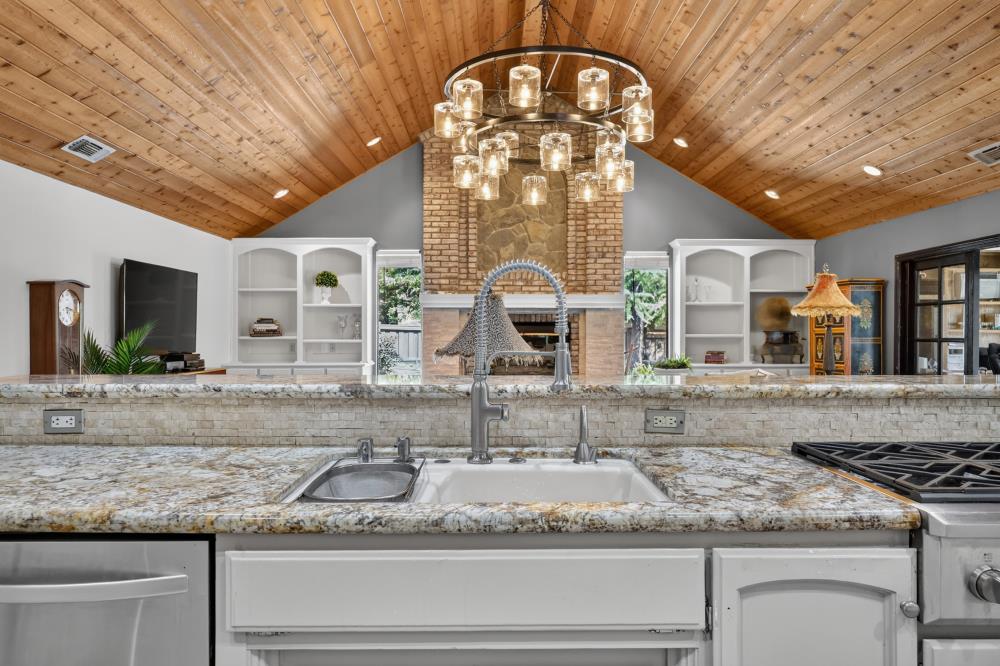
Kitchen with a granite island and sink beneath a vaulted wood ceiling, facing a brick fireplace.
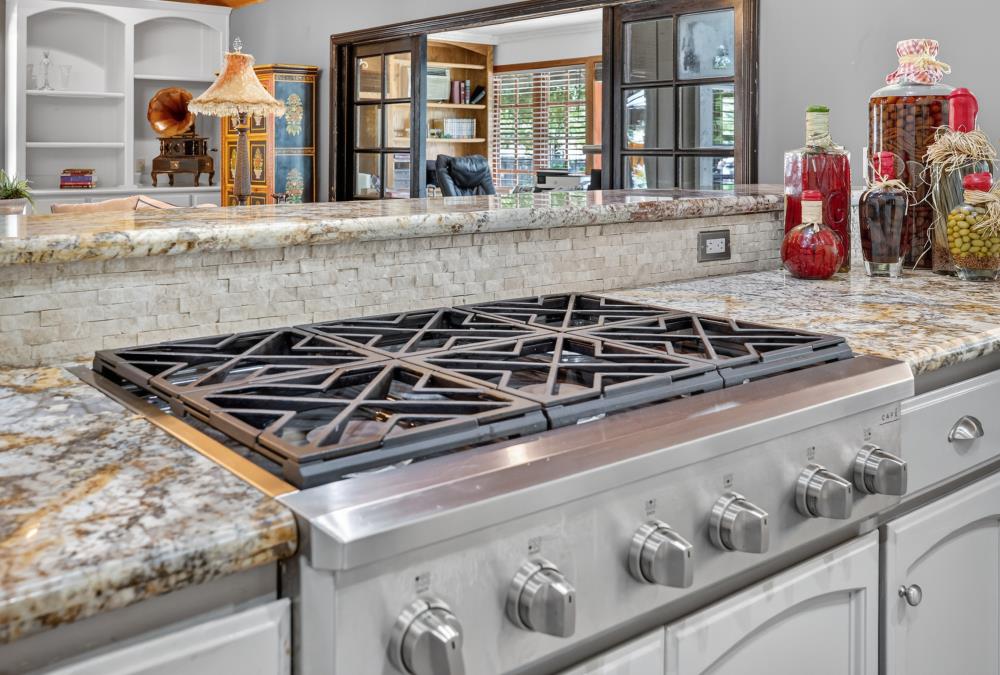
Kitchen with a stainless steel gas range, mottled stone counters, and a raised stone backsplash.
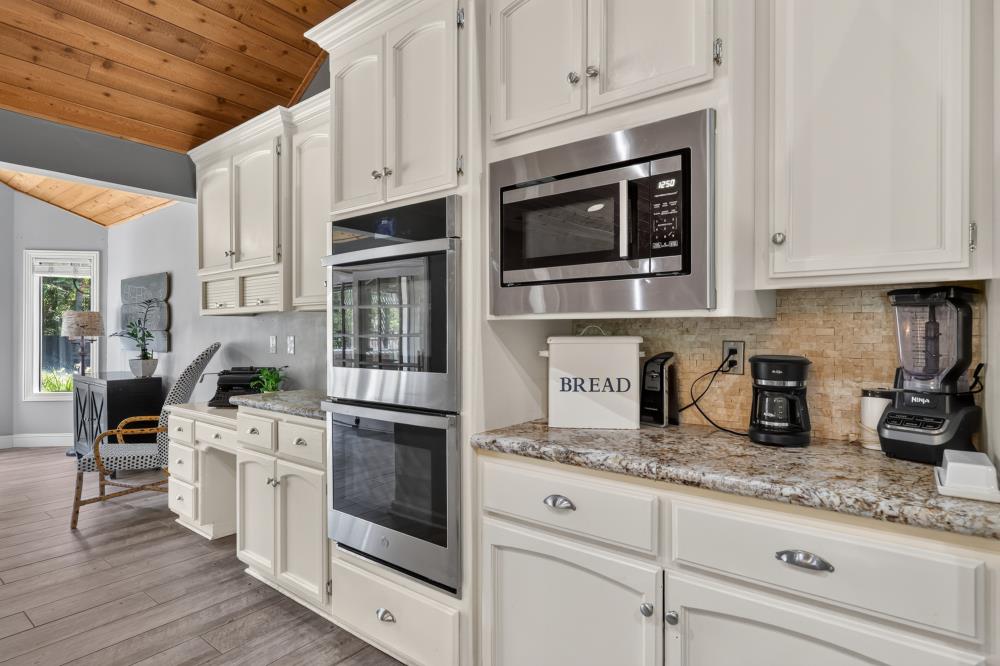
Kitchen with white cabinets, stainless steel double oven, stone counters, and a wood-plank ceiling.
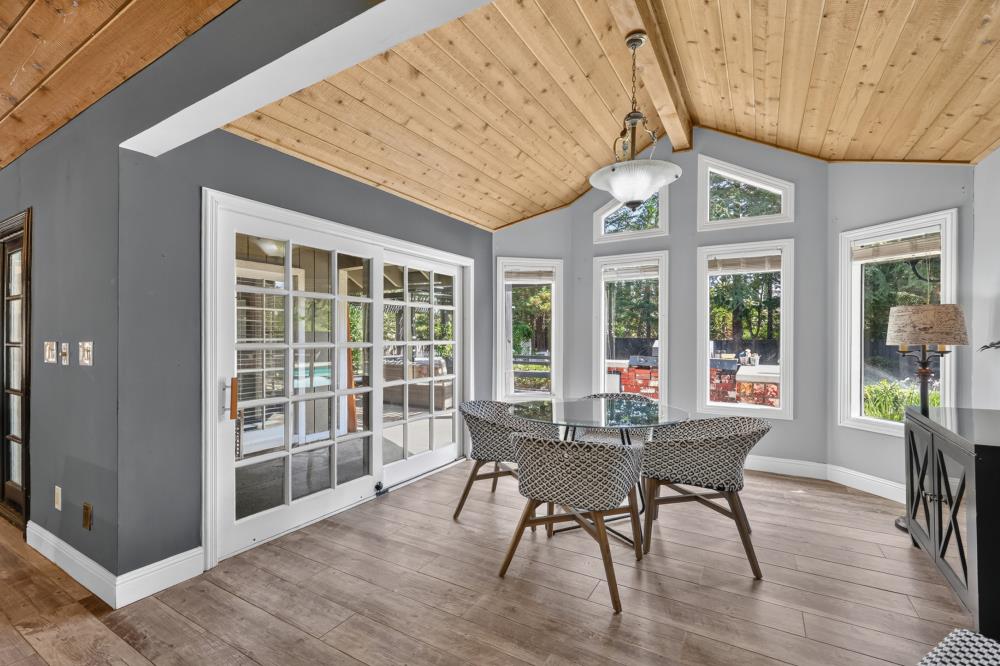
Dining room with a round glass table, tall windows, sliding doors, and a vaulted wood ceiling.
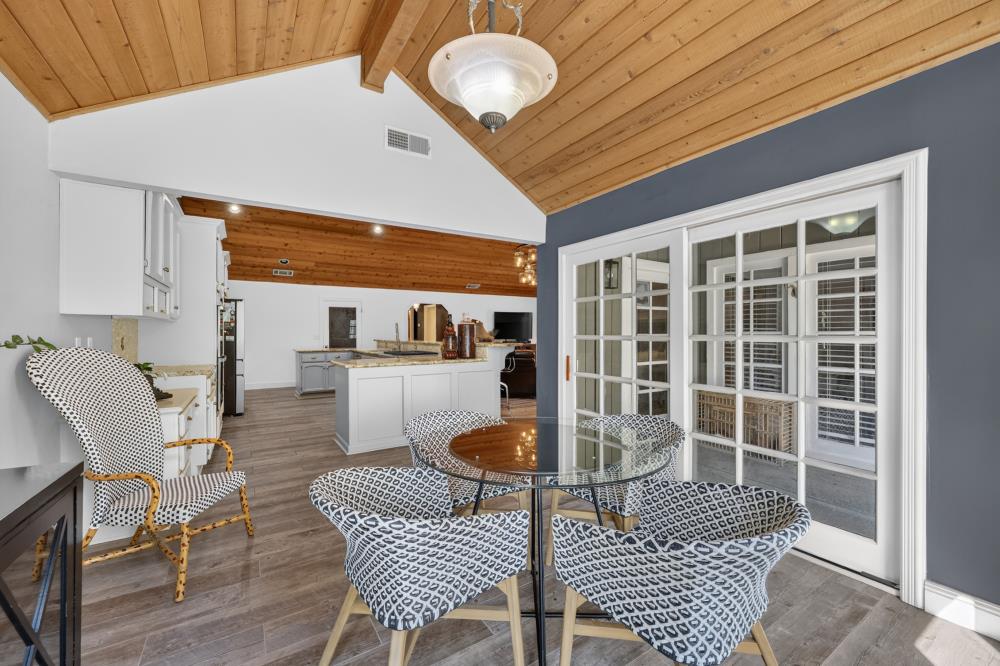
Dining area with patterned chairs around a glass table beneath a vaulted wood ceiling.
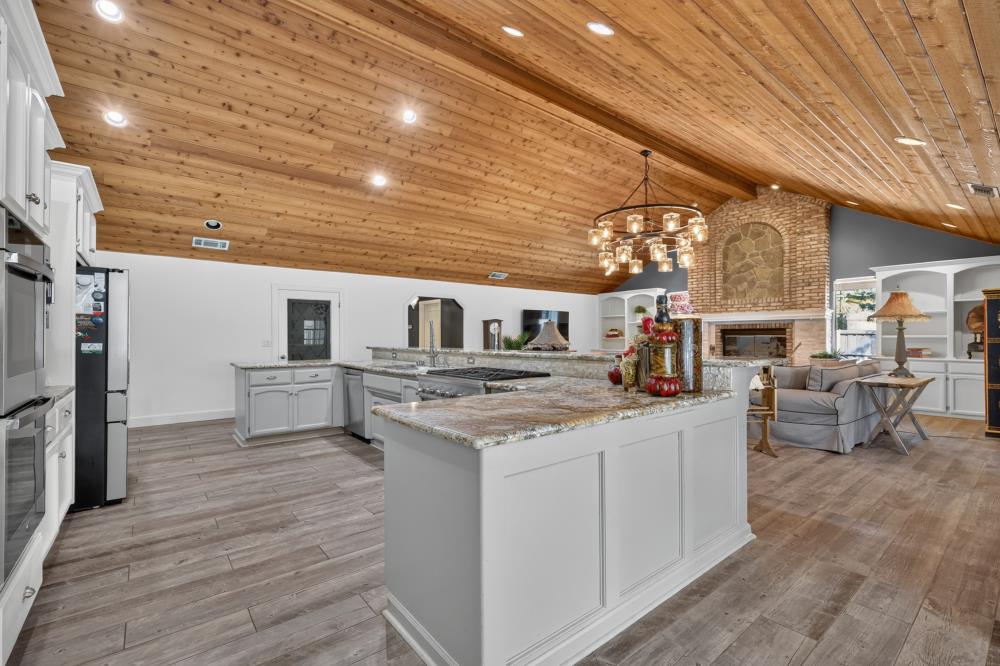
Kitchen with a large granite island and vaulted wood ceiling, opening to a living room with a brick fireplace.
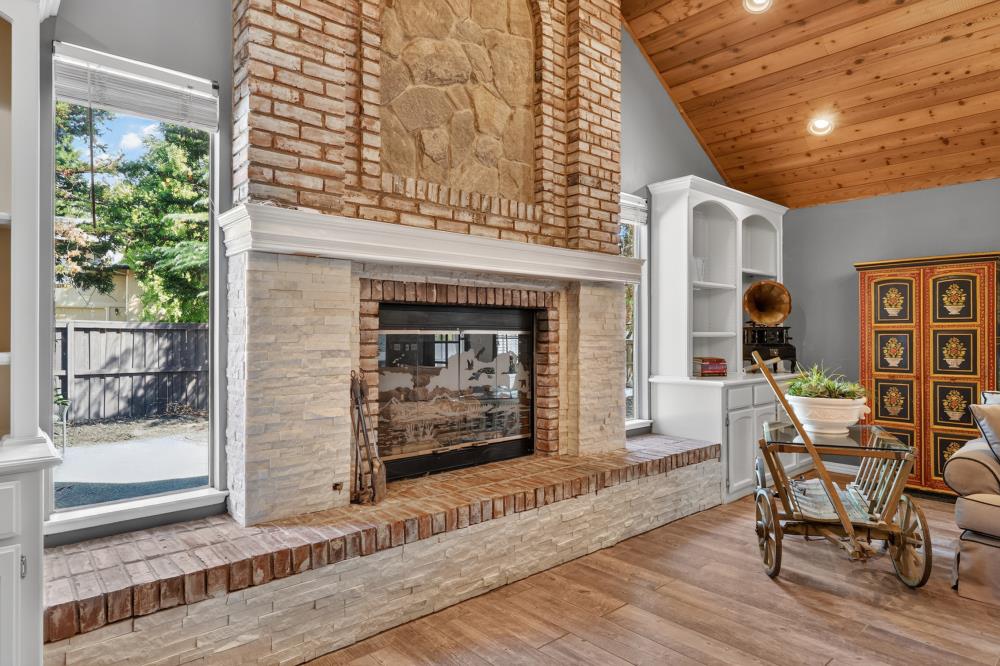
Living room with a large stone fireplace, raised brick hearth, and vaulted wood ceiling.
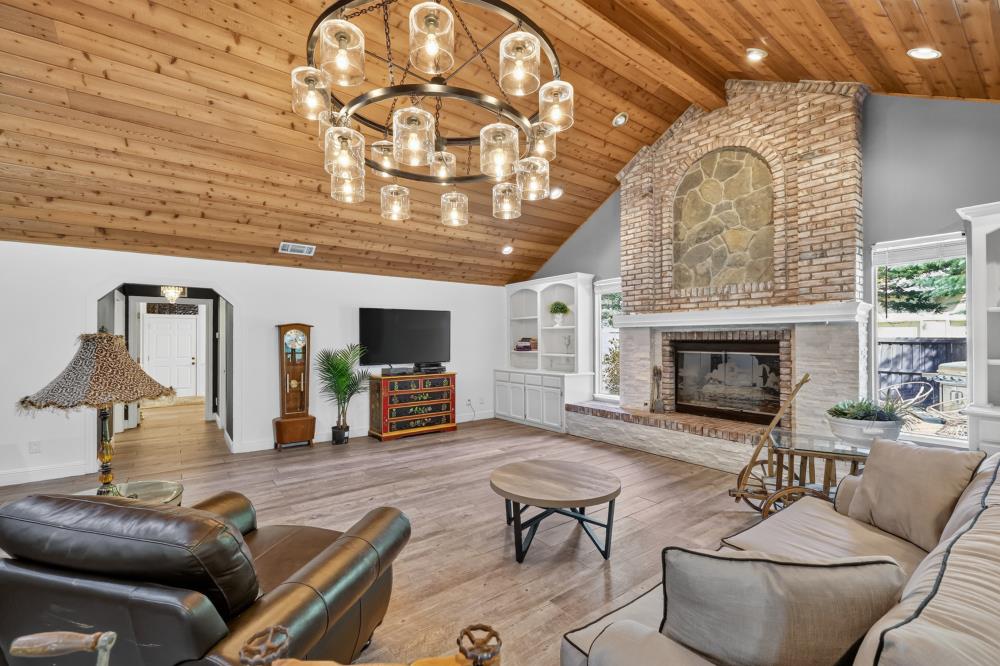
Living room with a vaulted wood ceiling, stone fireplace, and large circular chandelier.
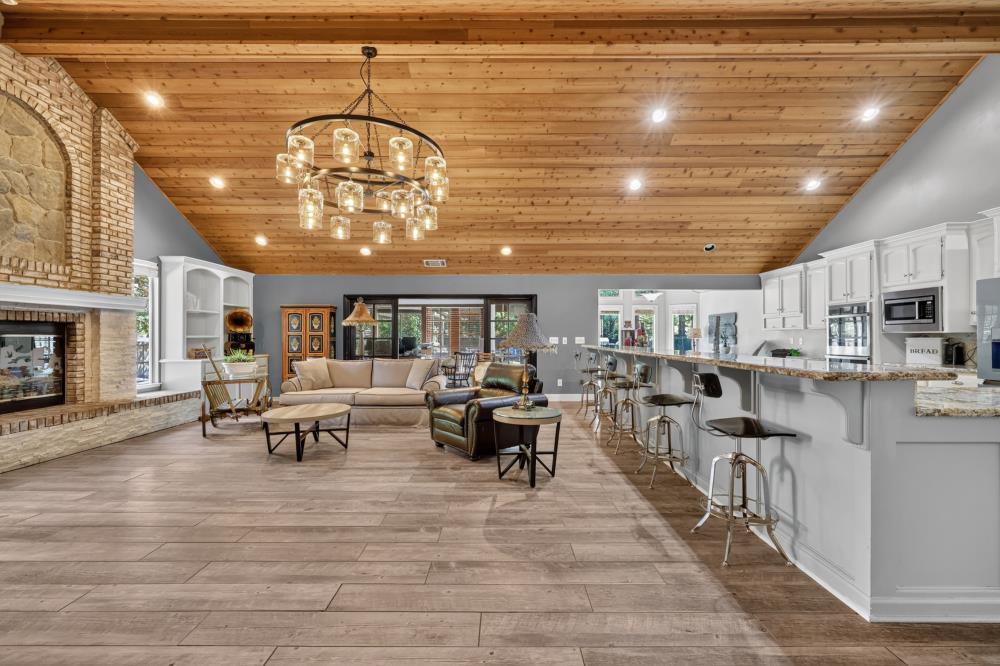
Open-plan living room and kitchen with a vaulted wood ceiling and stone fireplace
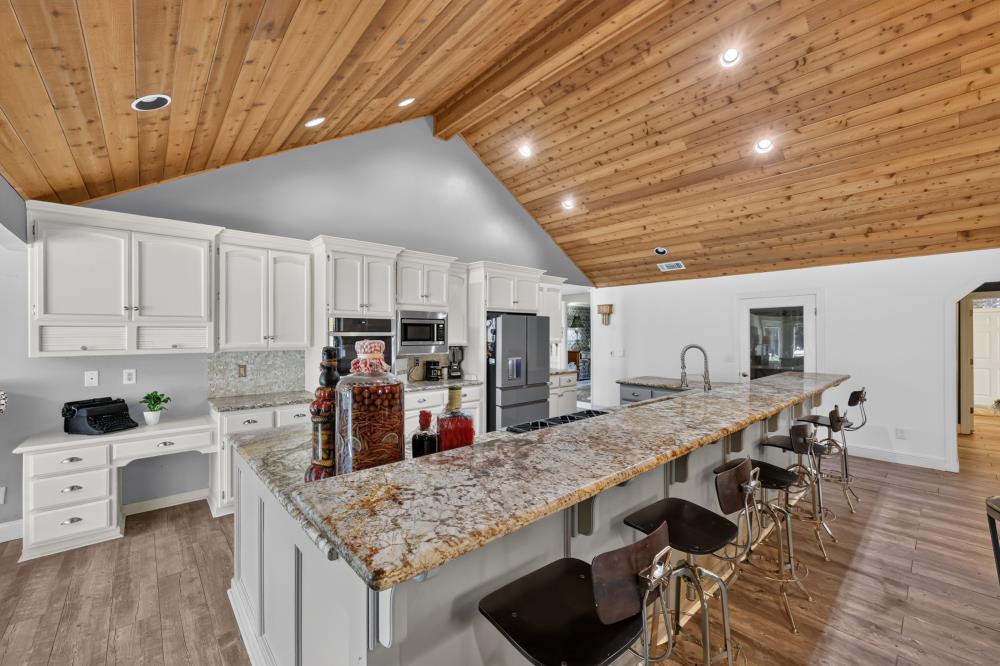
Kitchen with a long granite island, white cabinets, and a vaulted wood-plank ceiling.
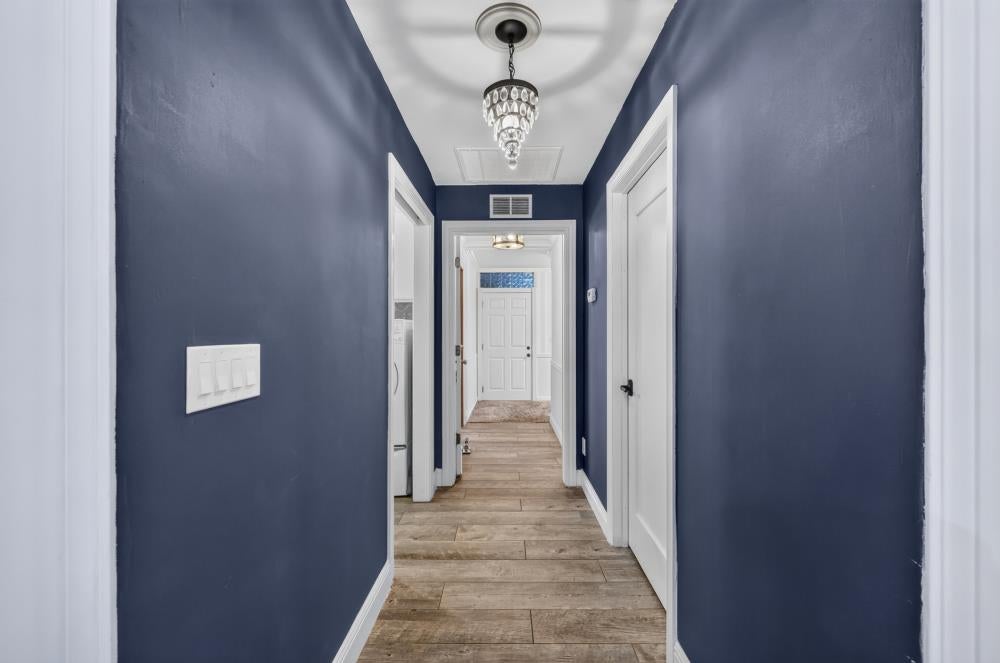
Hallway with dark blue walls, wood-look tile flooring, and a crystal chandelier.
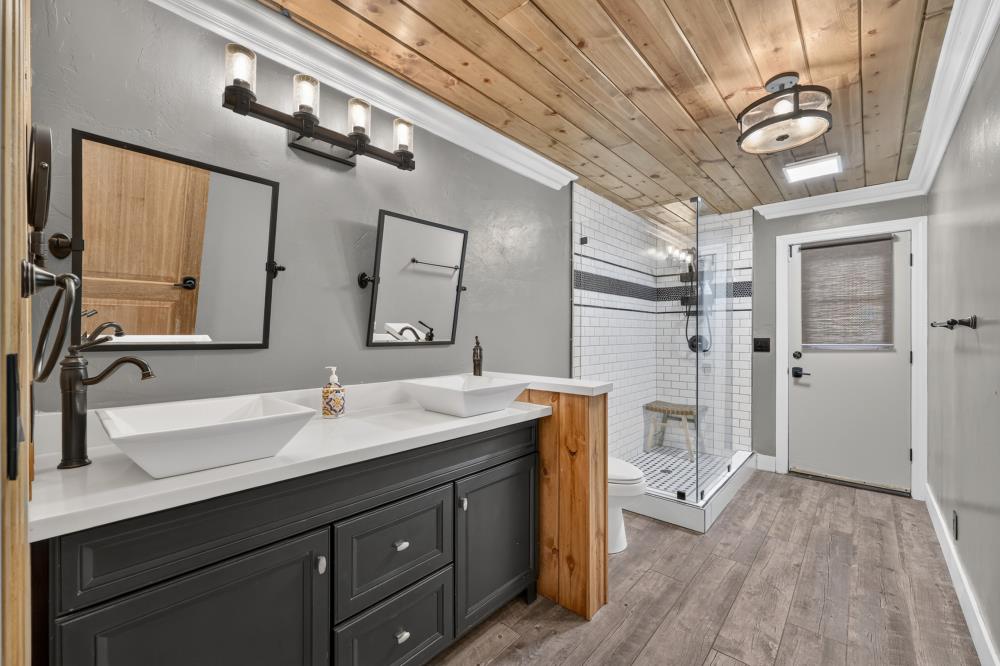
Bathroom with double vessel sinks and a glass shower beneath a wood-plank ceiling.
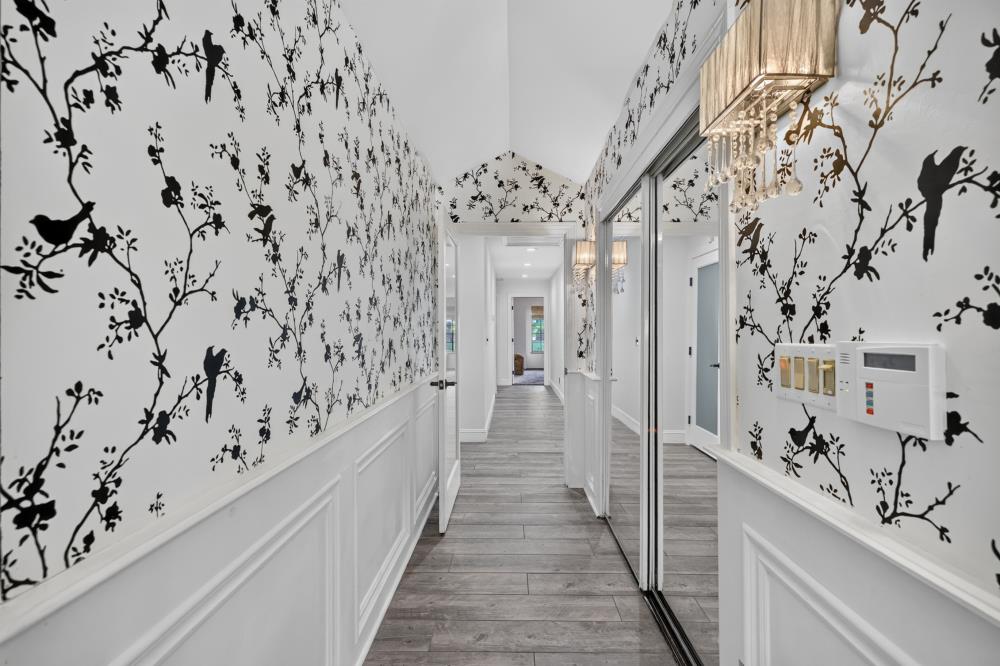
Hallway with black botanical wallpaper, white wainscoting, gray plank flooring, and mirrored closet doors.
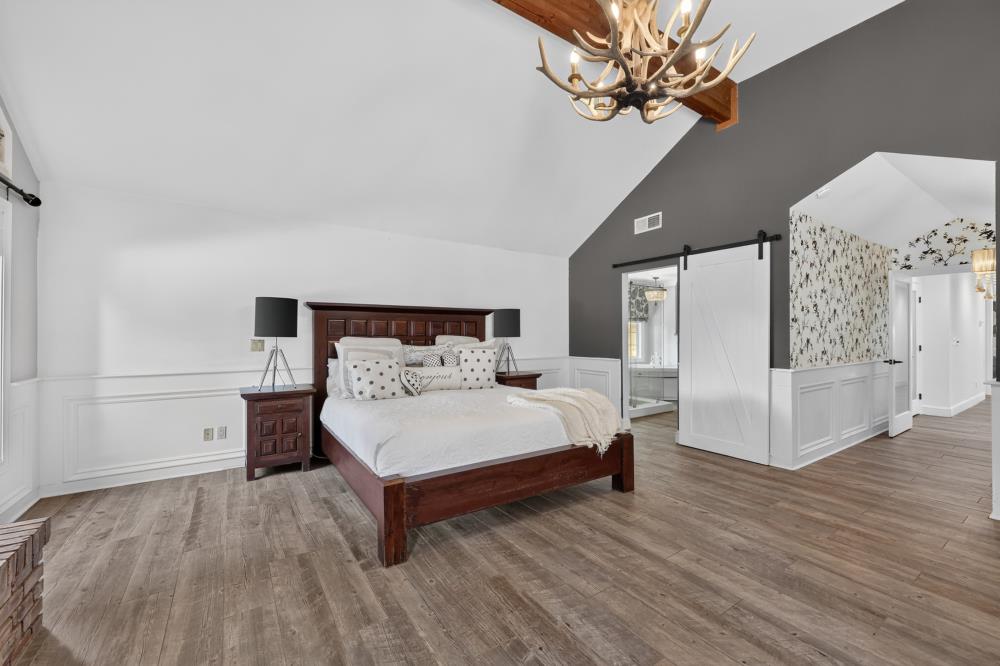
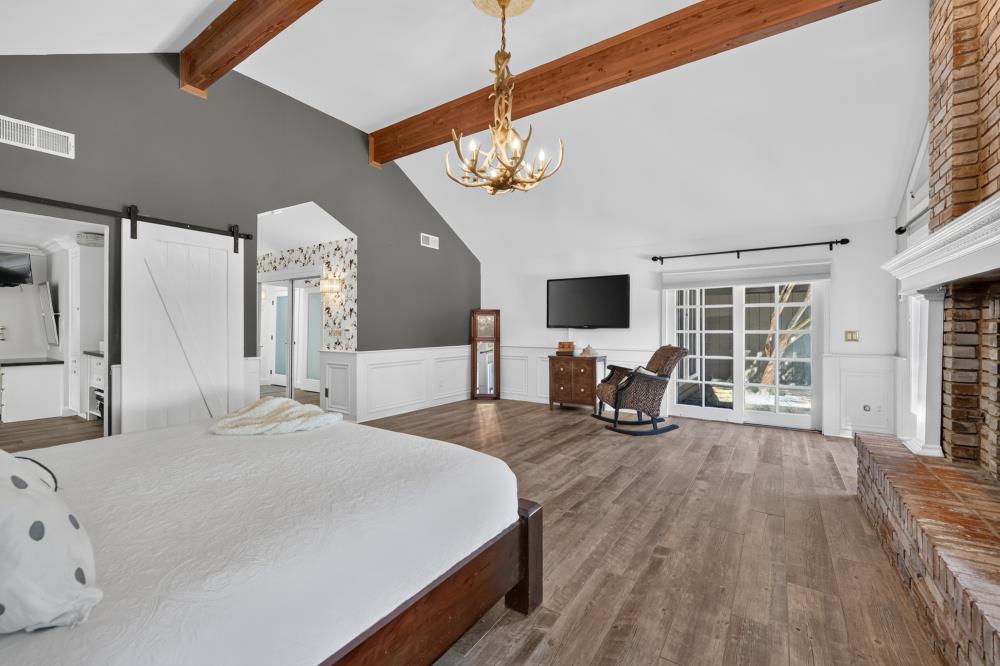
Bedroom with a dark wood bed, vaulted ceiling, antler chandelier, and sliding barn door.
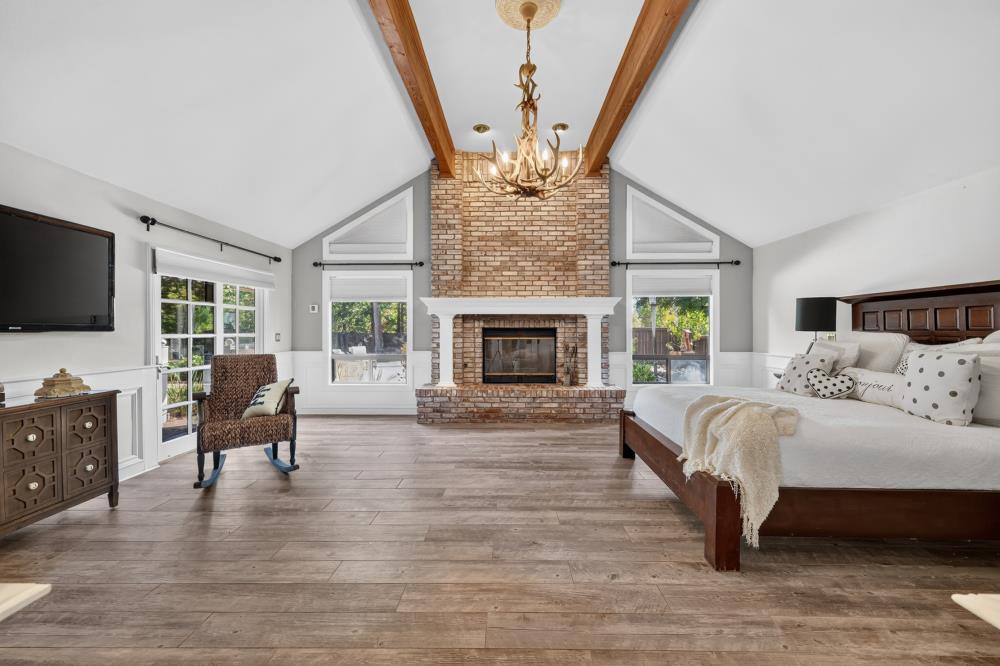
Bedroom with a brick fireplace, vaulted wood-beam ceiling, and large bed.
Spacious bedroom with exposed ceiling beams, brick fireplace, and sliding glass doors.
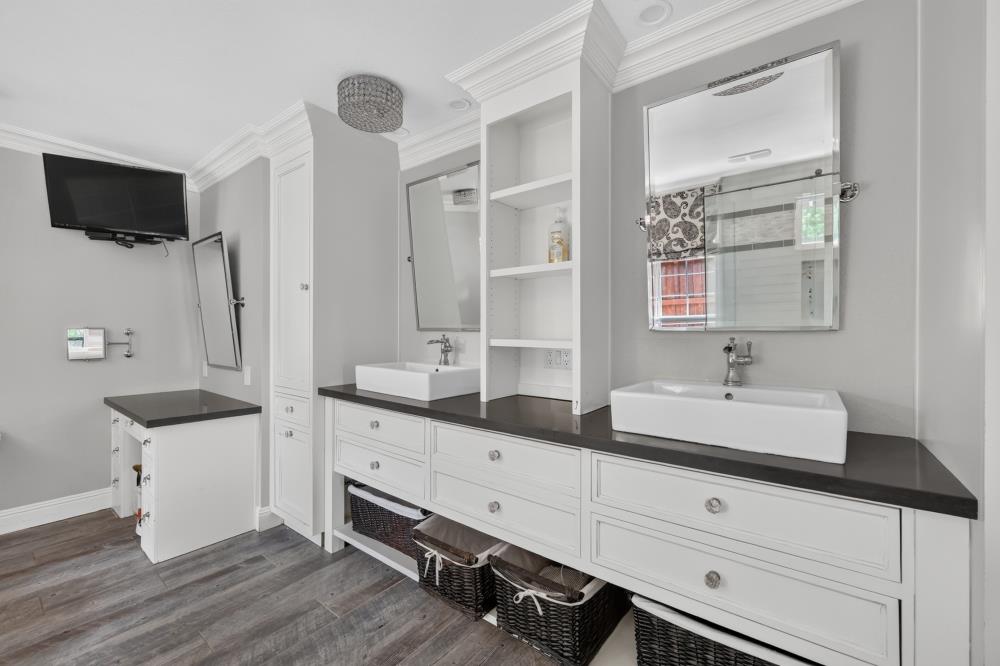
Bathroom with a long double vanity, vessel sinks, dark countertop, and woven storage baskets.
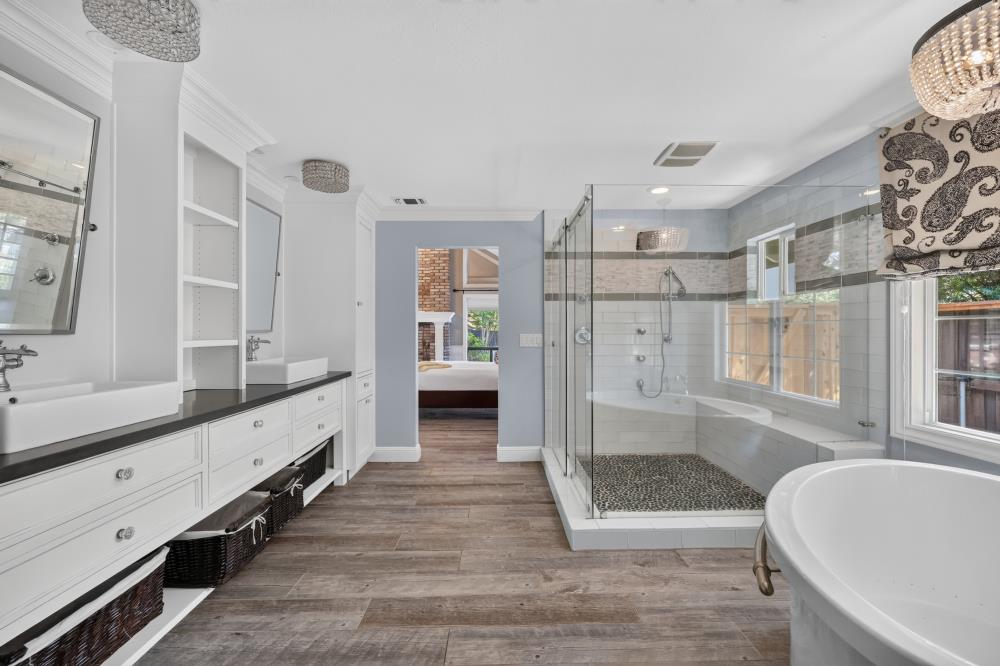
Primary bathroom with a long double vanity, glass shower, and freestanding soaking tub.
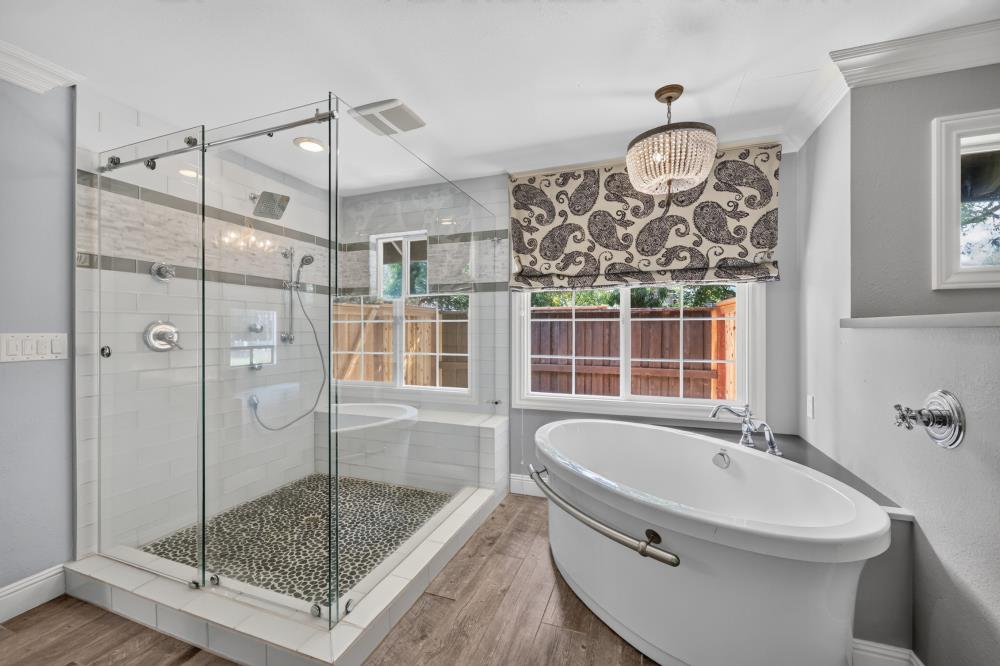
Bathroom with a glass-enclosed shower and freestanding soaking tub beneath a patterned window shade.
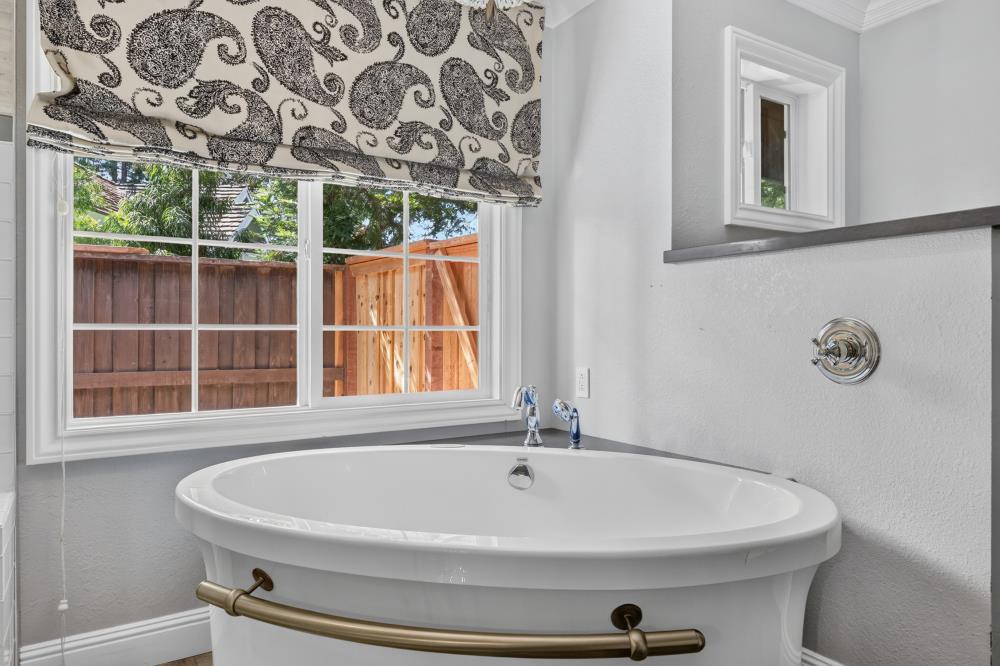
Bathroom with a white freestanding tub beneath a window with a patterned Roman shade.
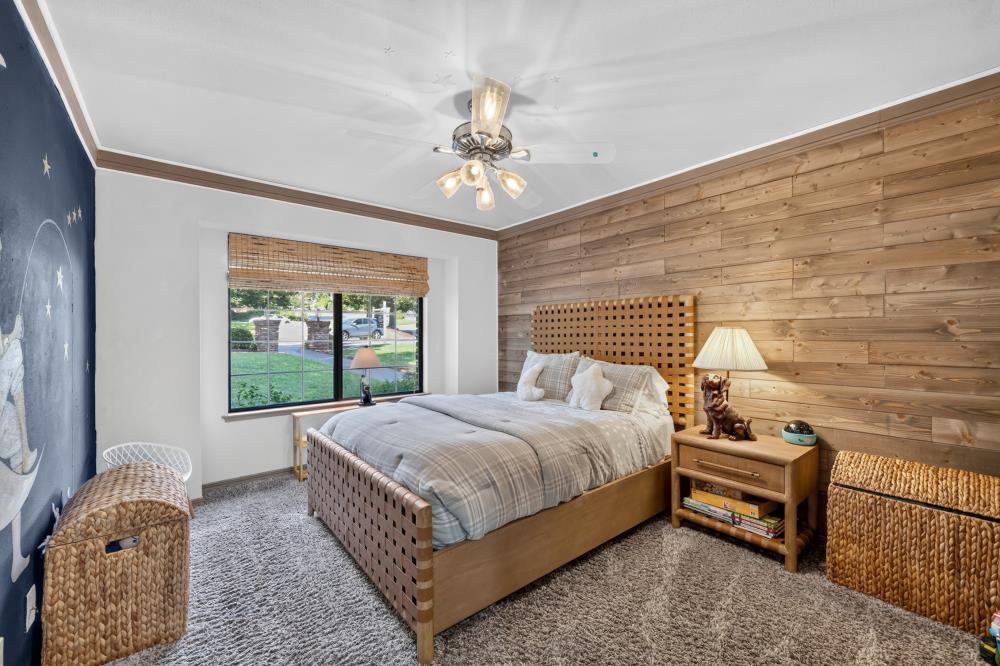
Bedroom with a wood-plank accent wall, gray bedding, and woven storage baskets.
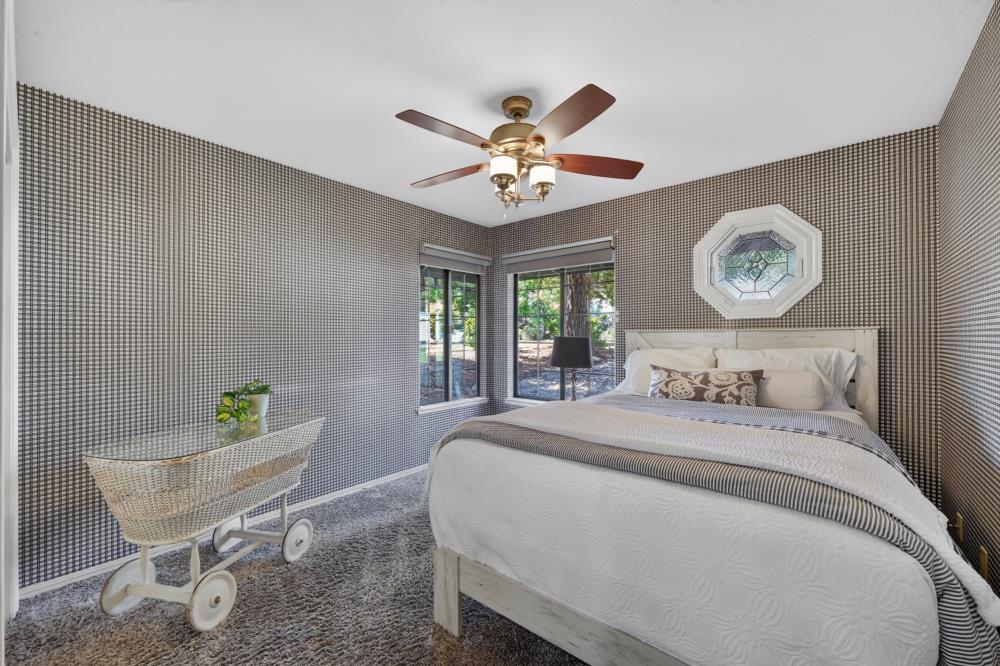
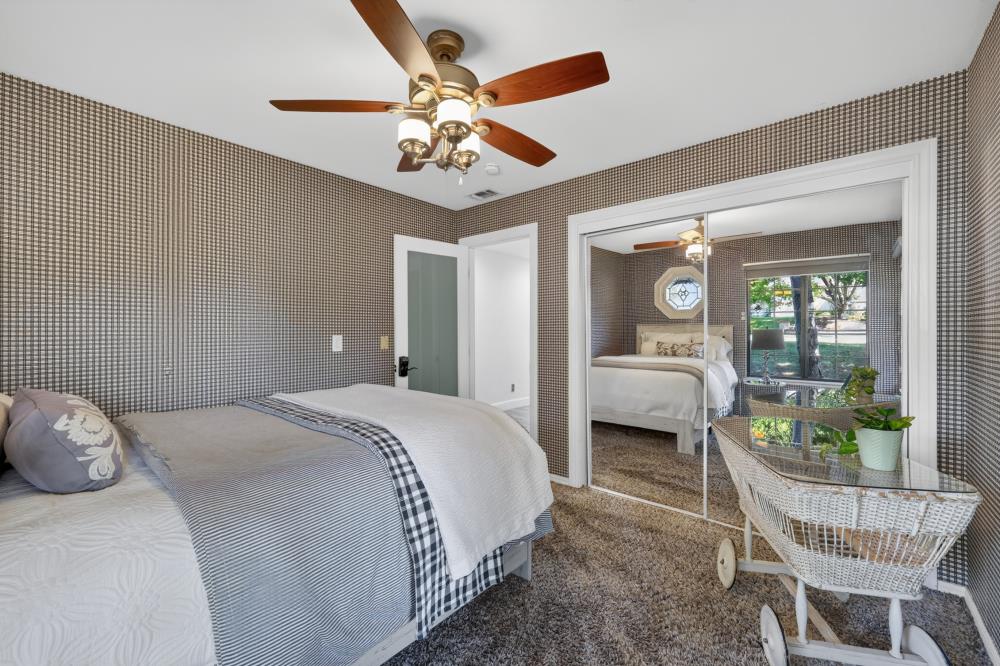
Bedroom with a white bed, patterned wallpaper, corner windows, and a wheeled wicker cart.
Bedroom with patterned walls, a wood-blade ceiling fan, and a white wicker cart.
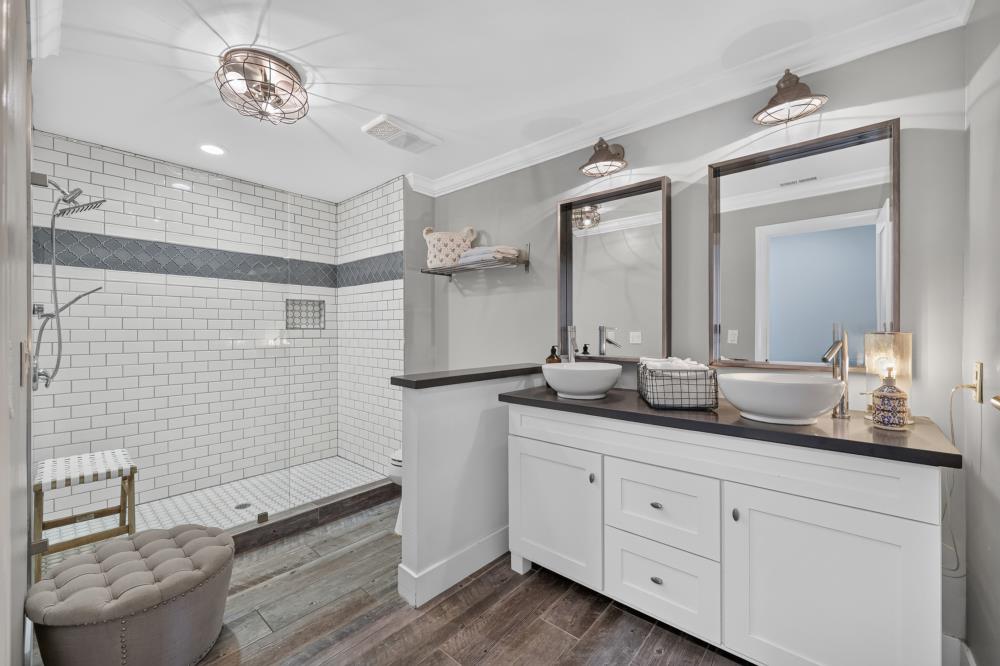
Bathroom with a tiled walk-in shower and double vanity with vessel sinks.
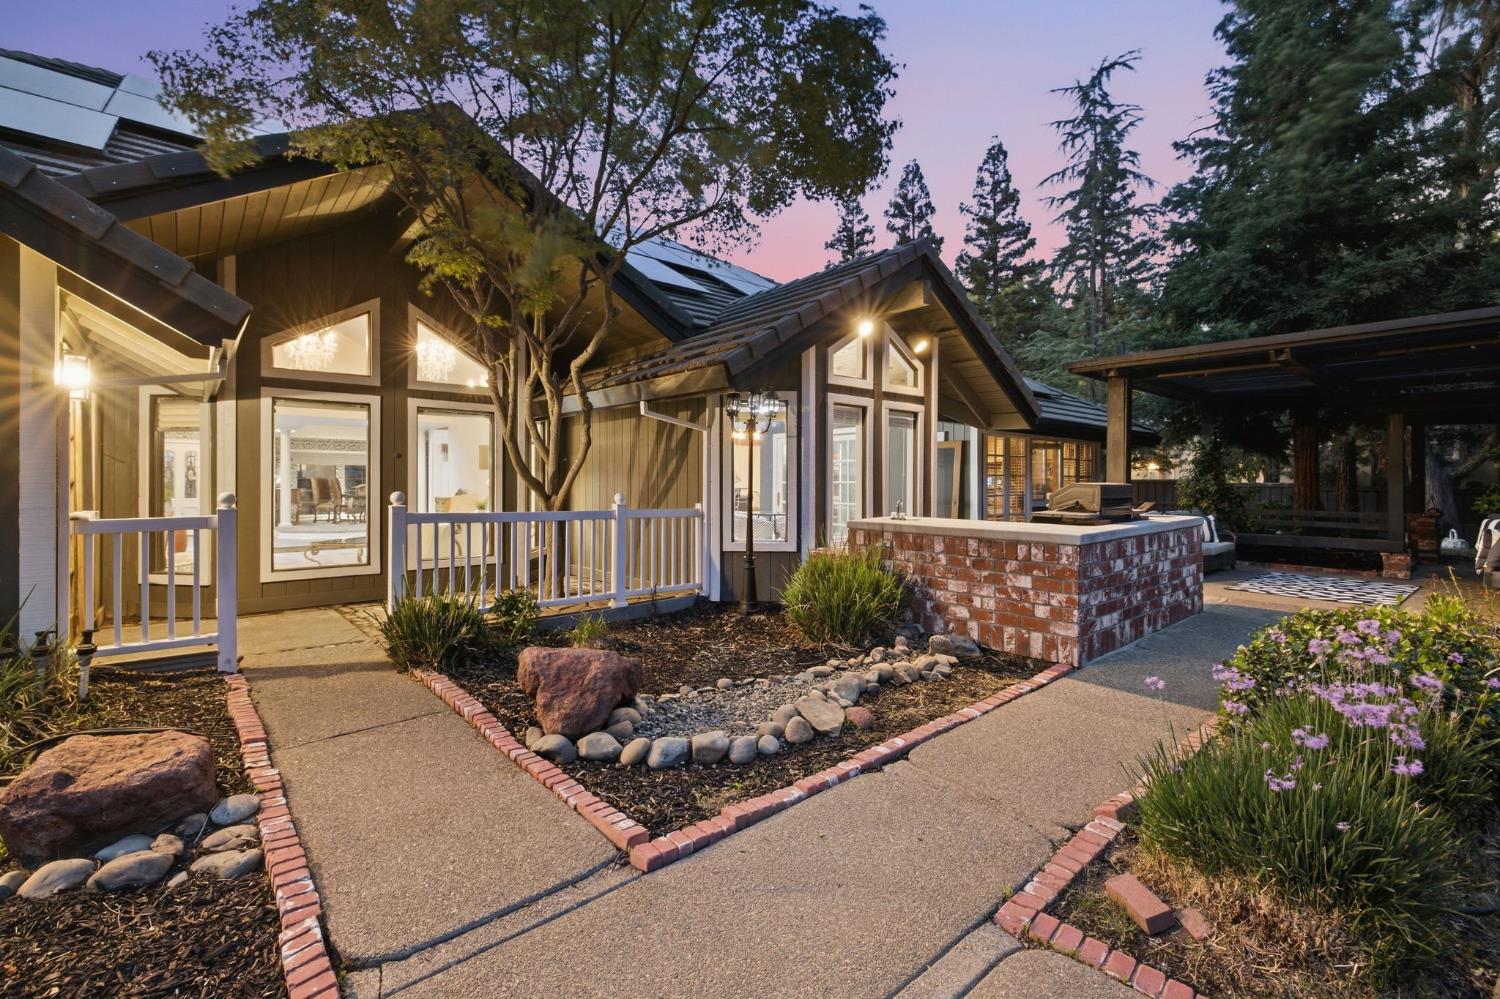
Home exterior at dusk with a covered porch, brick outdoor kitchen counter, and landscaped paths.
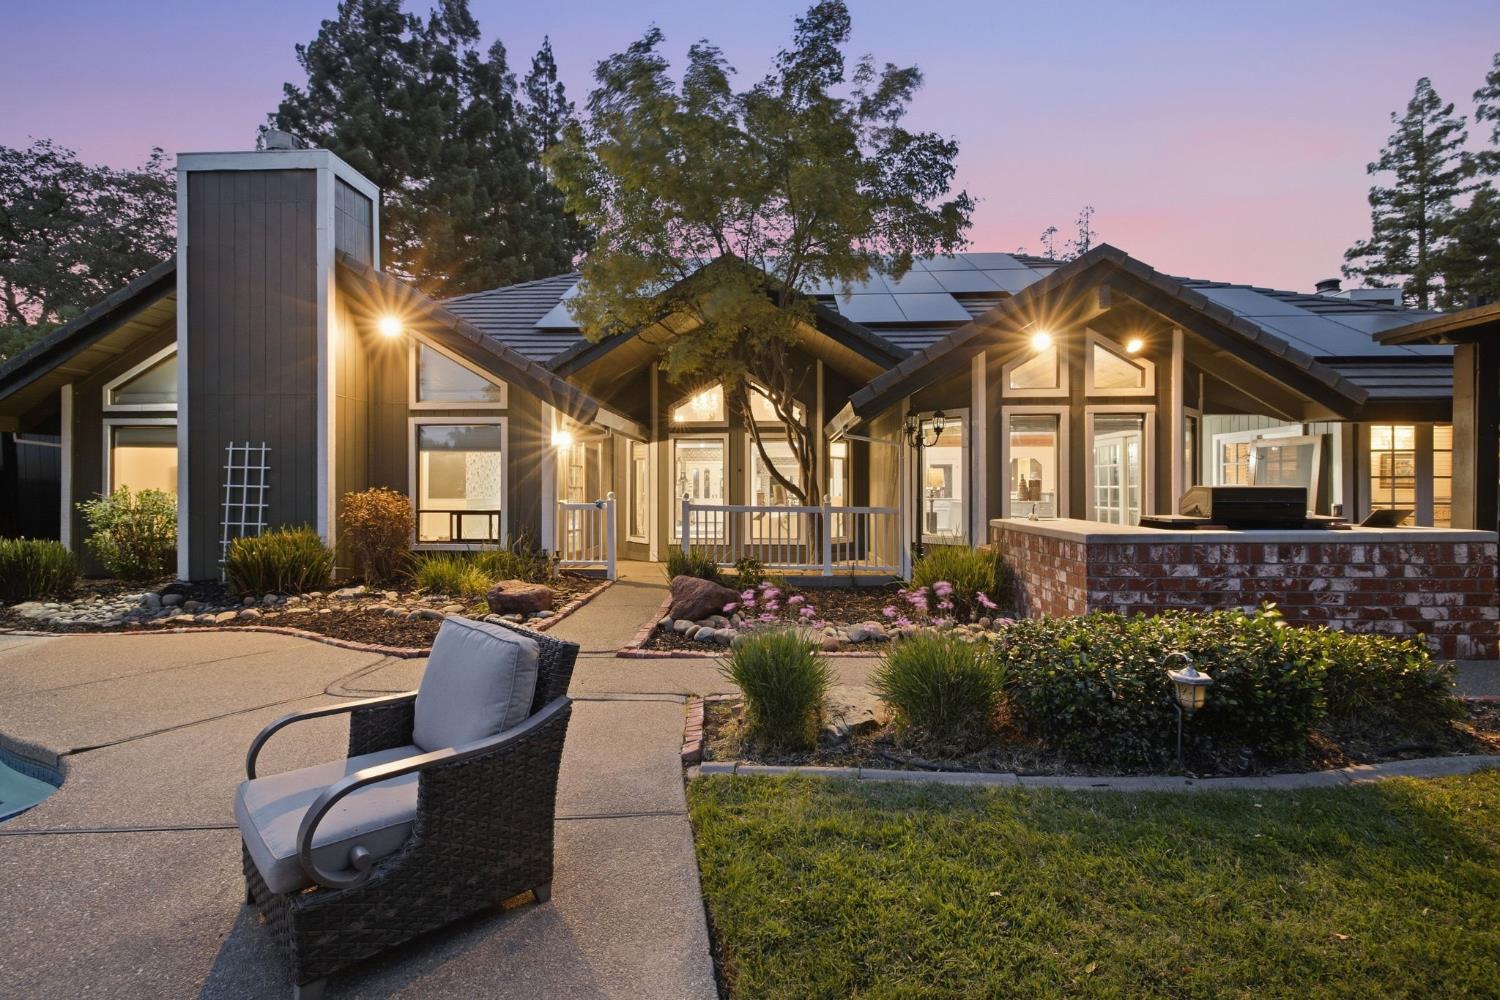
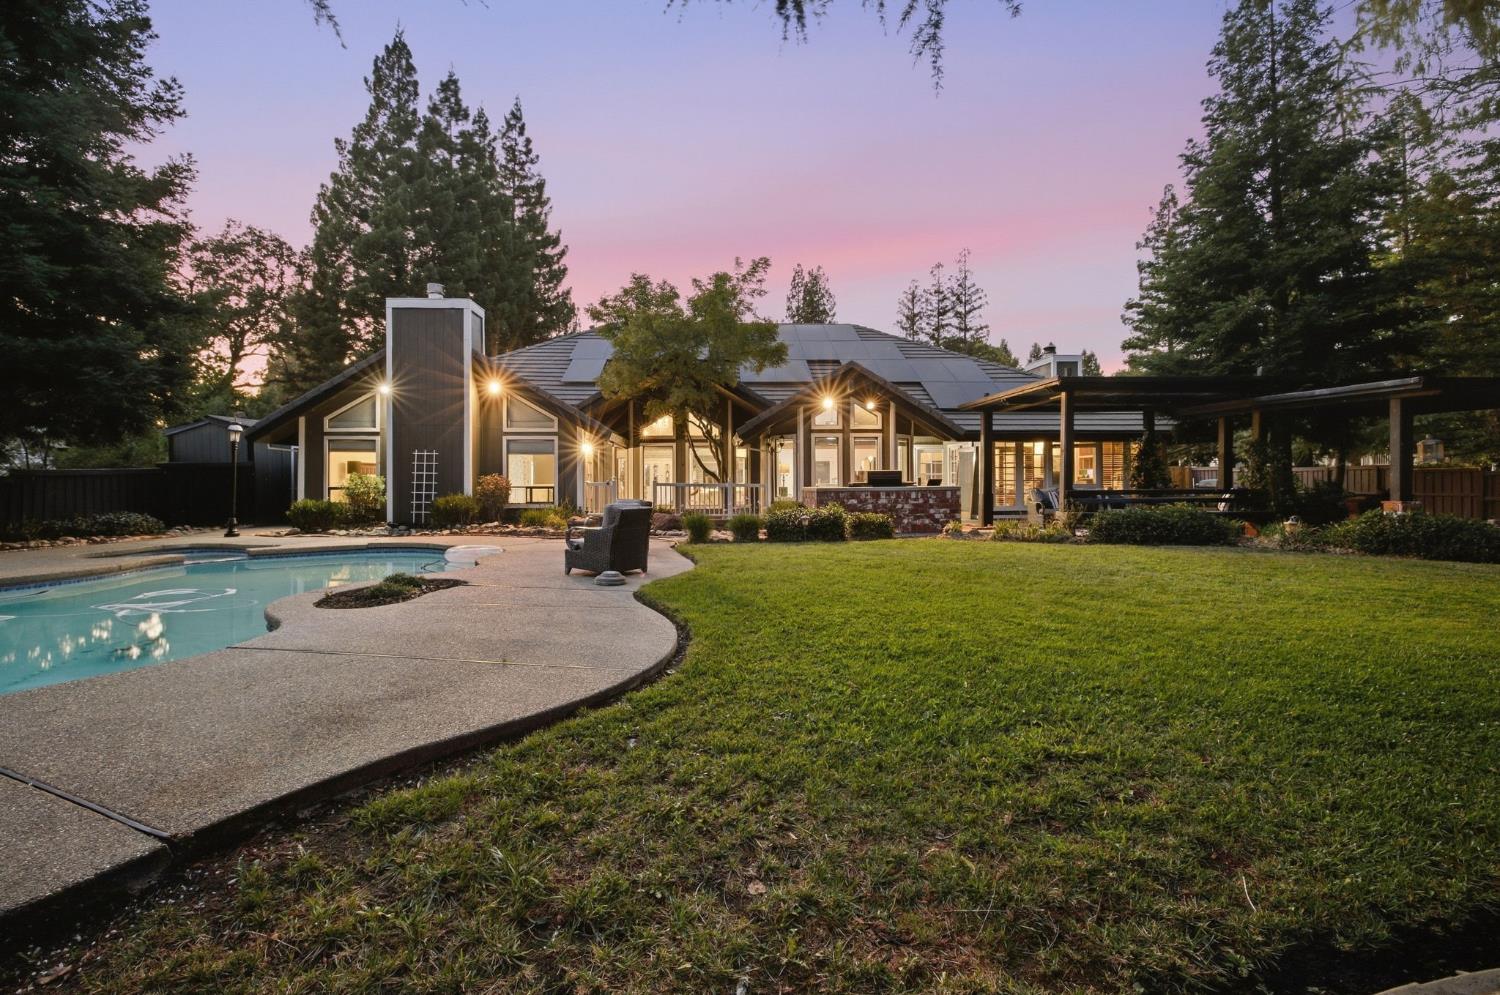
Modern home at dusk with glowing windows, solar panels, landscaped patio, and swimming pool.
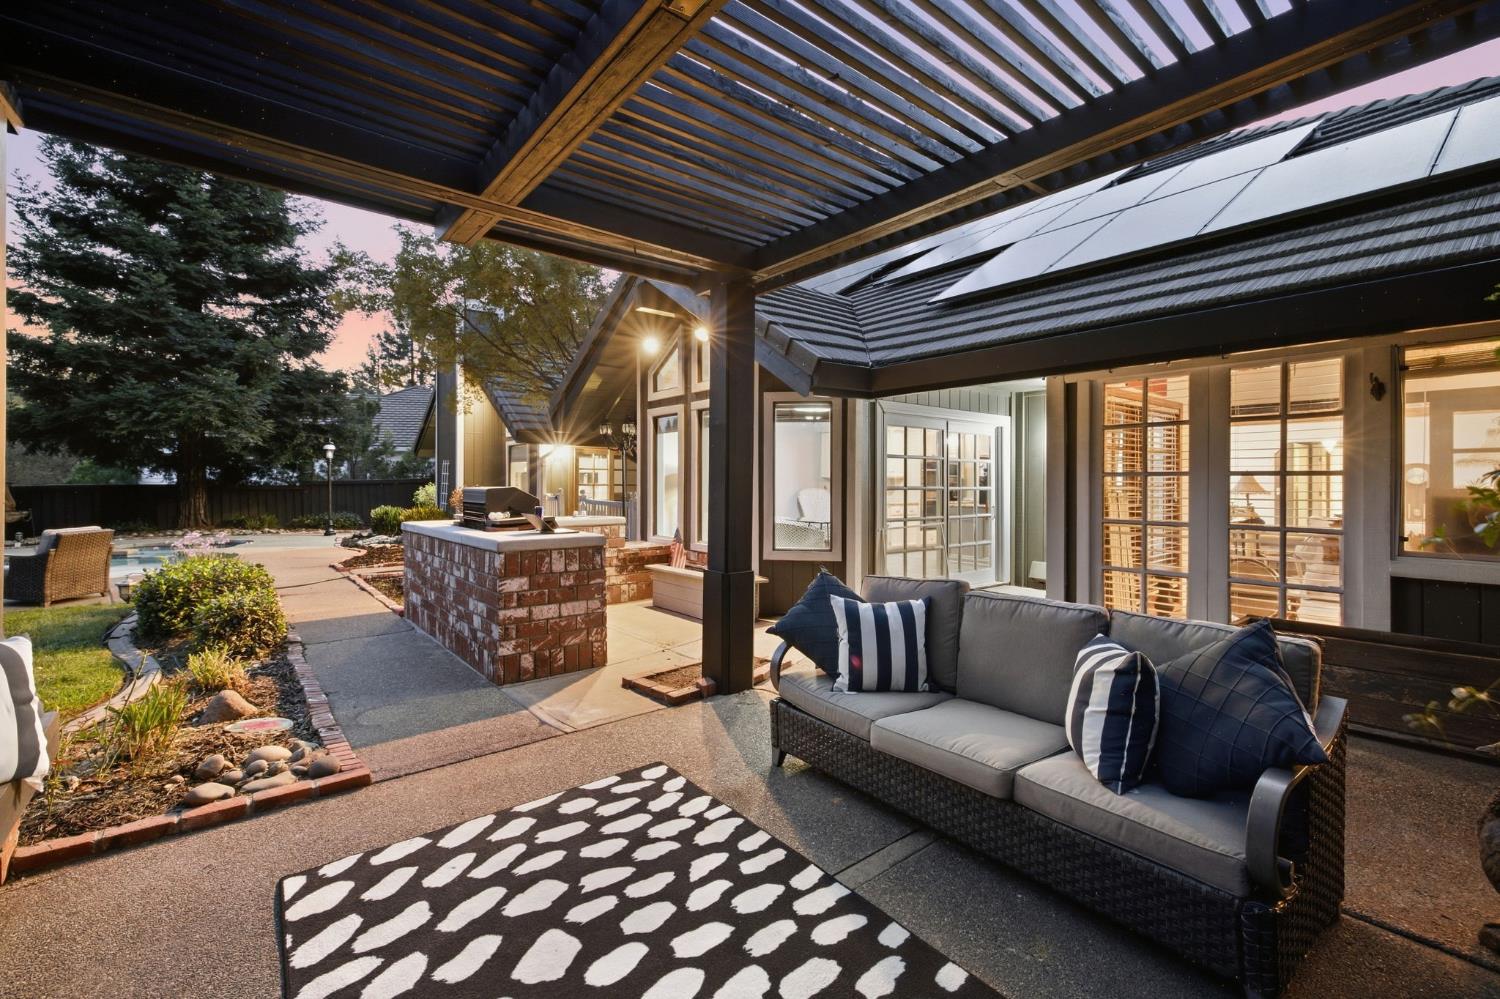
Covered patio with pergola, cushioned seating, brick grill island, and swimming pool at dusk.
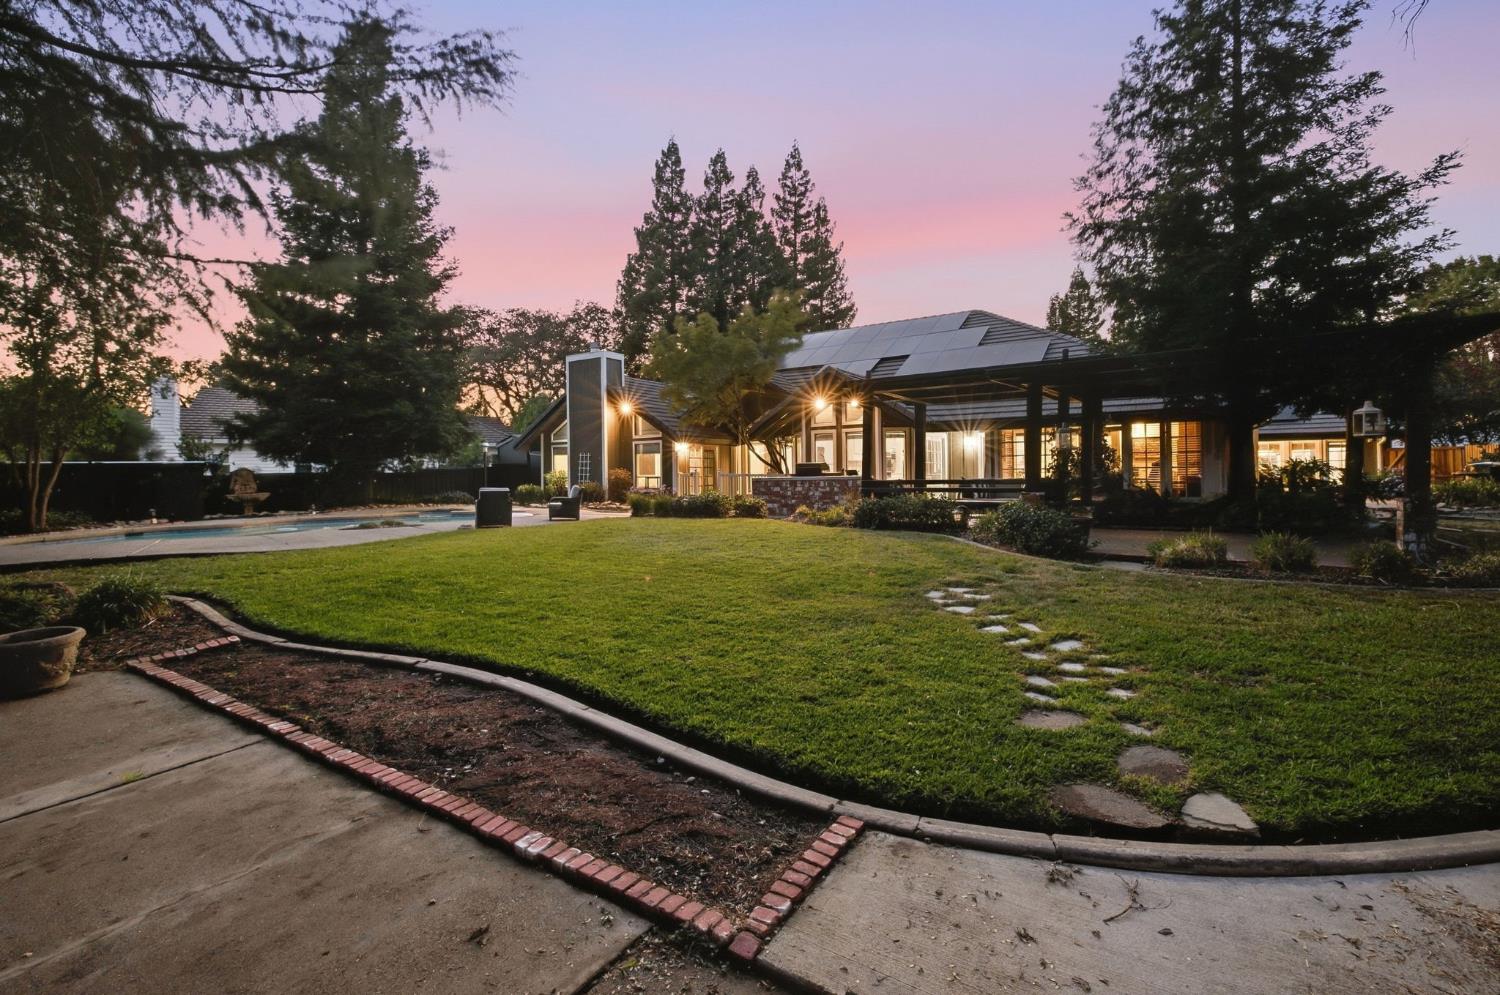
Home rear exterior with a pool, covered patio, and landscaped lawn at dusk.
Home with rooftop solar panels, a swimming pool, and covered patio at dusk.
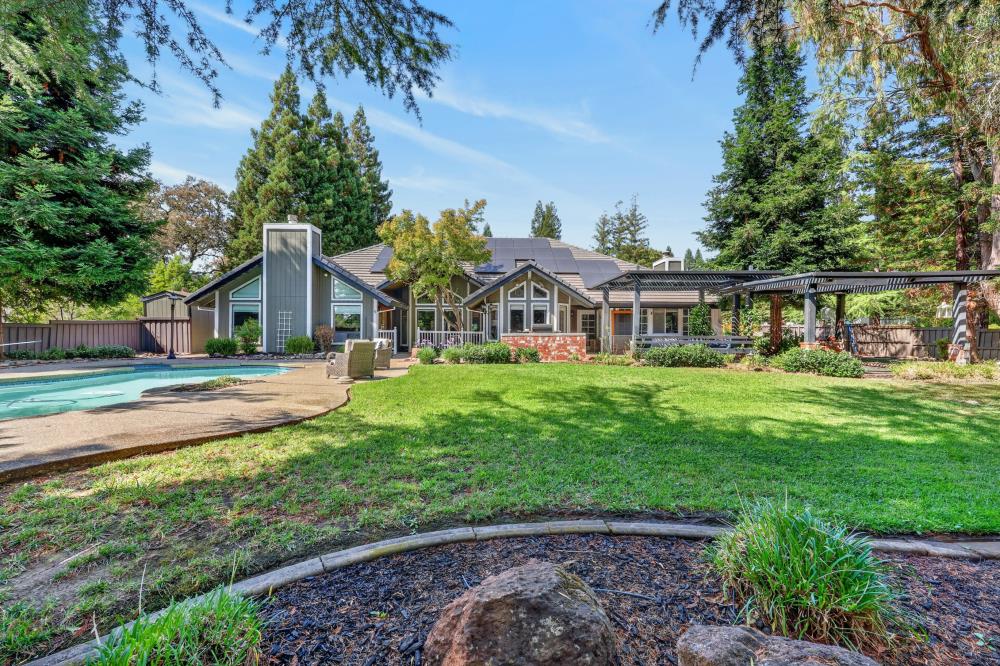
Home’s rear exterior with a swimming pool, covered patio, and spacious lawn.
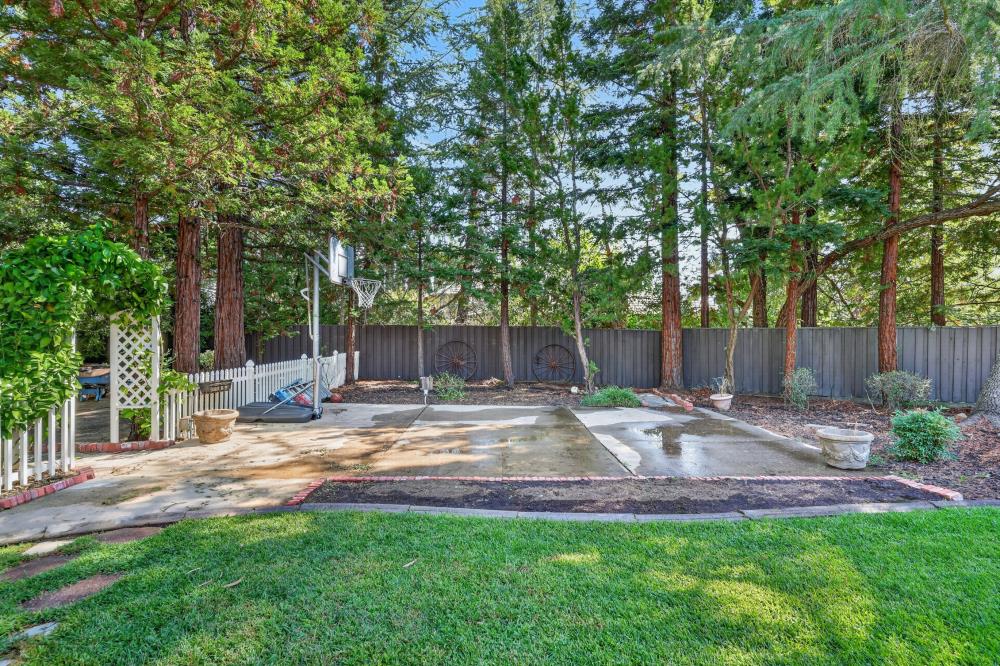
Backyard patio with a basketball hoop, green lawn, and mature trees behind a tall fence.
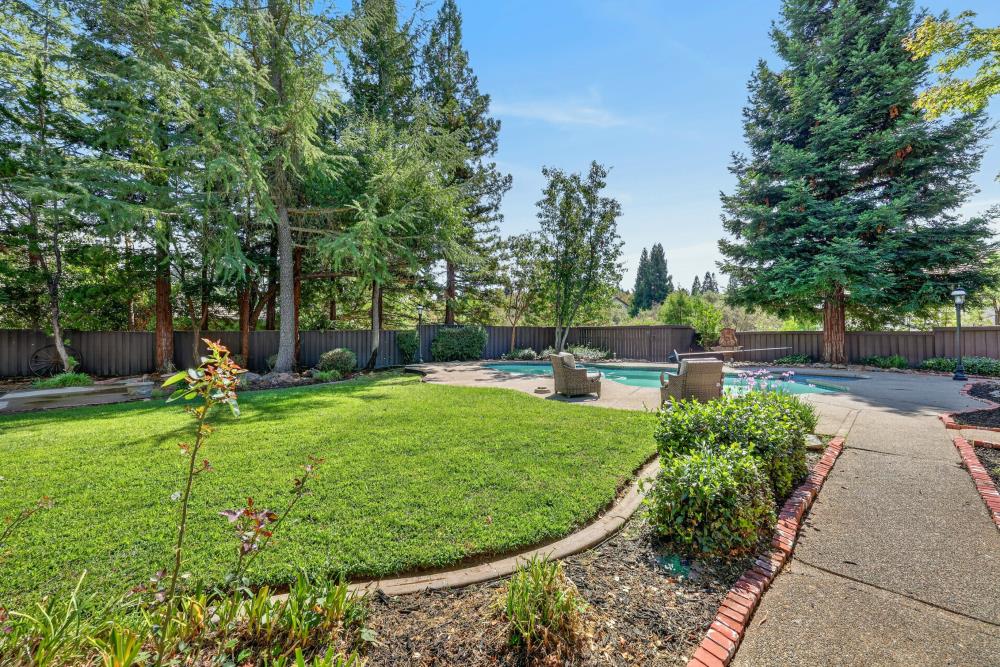
Backyard pool surrounded by mature trees, lawn, patio chairs, and a paved walkway.
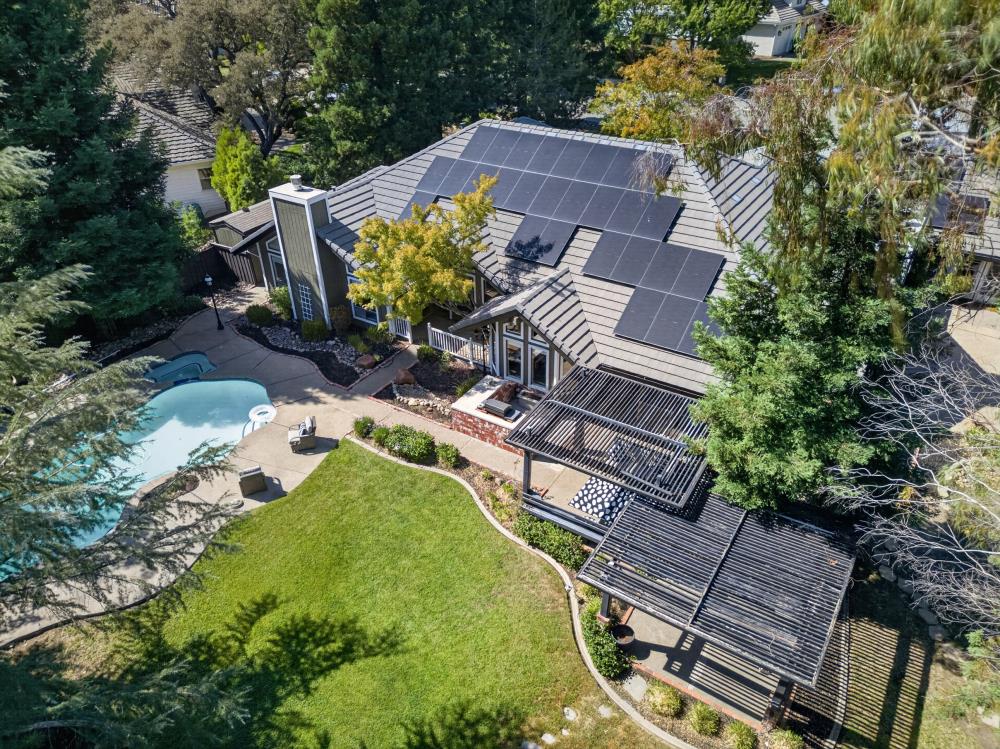
Aerial view of a home with rooftop solar panels, a swimming pool, and a pergola patio.
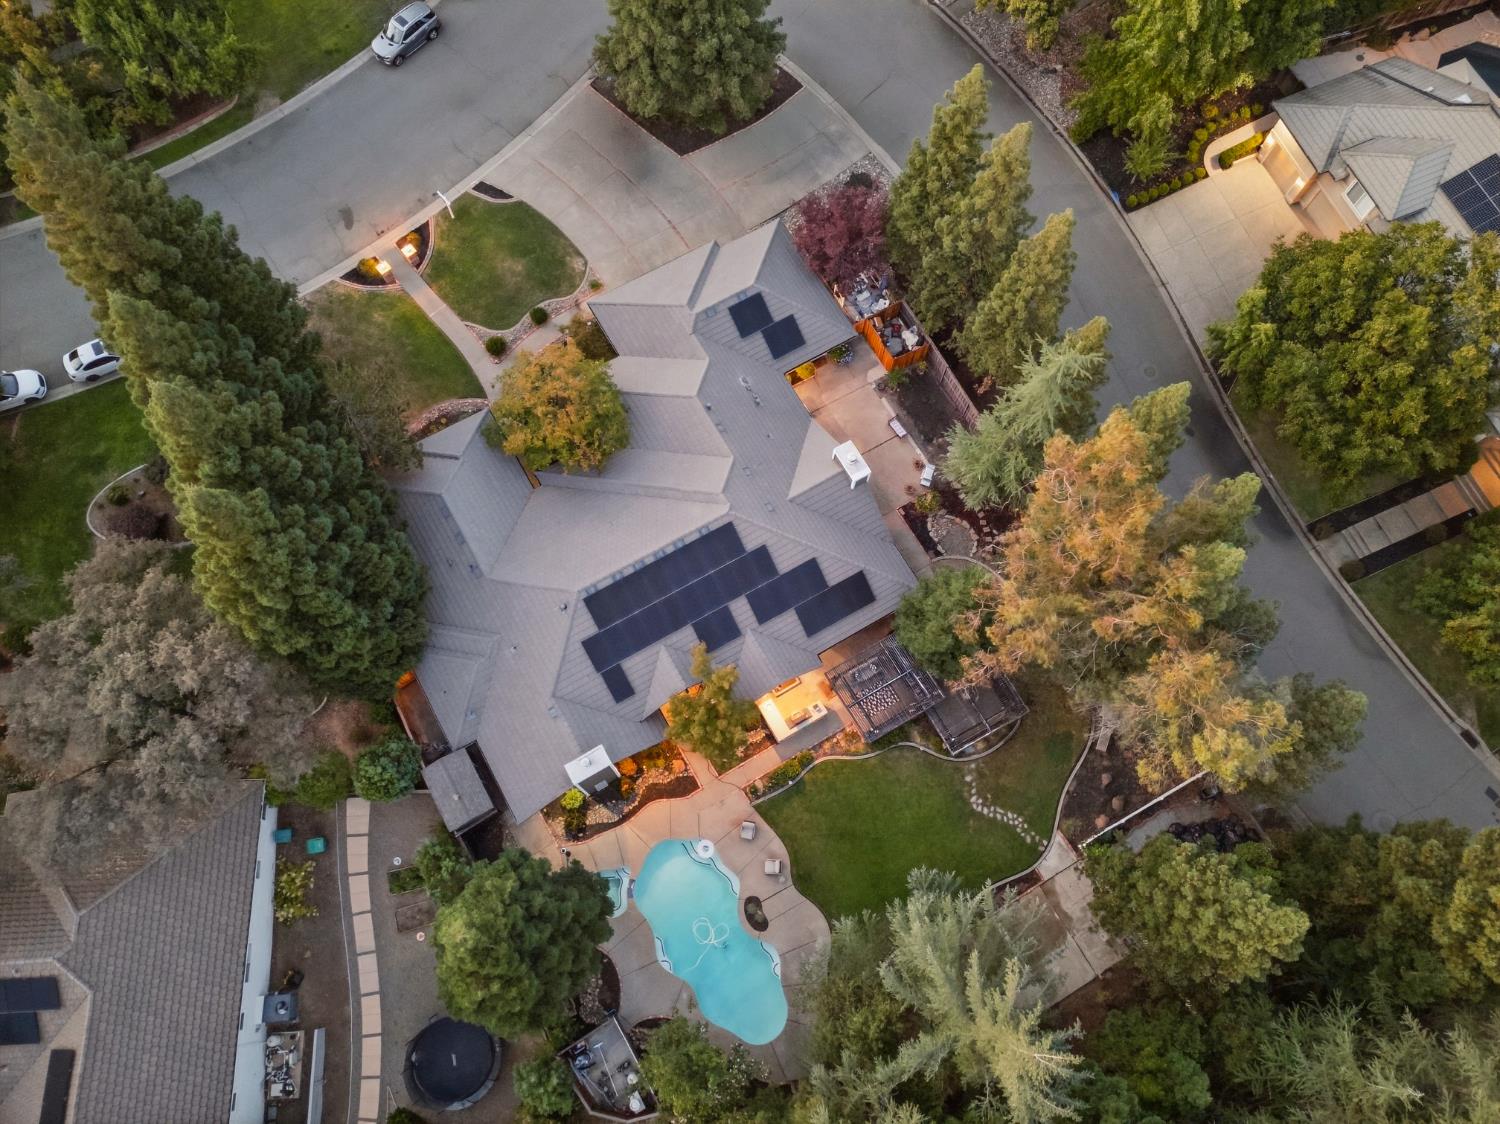
Aerial view of a home with rooftop solar panels, mature trees, and a backyard pool.
Single-story brick home with a three-car garage, curved driveway, and illuminated entry pillars at dusk.
SEE ALL PHOTOS
Single-story home with brick accents, lit entry, attached garages, and landscaped driveway at dusk.
Modern home at dusk with a curved swimming pool and covered patio.
Single-story brick home at dusk, approached by a curved walkway between stone-and-brick pillars.
Single-story brick-and-gray home with a tiled roof, landscaped entry, and warmly lit windows at dusk.
Living room with vaulted ceiling, dark beam, tall windows, and a glimpse of the pool.
Formal dining room with a carved wood table, leather chairs, patterned wallpaper, and glass-paneled entry doors.
Furnished living area and foyer with patterned wallpaper, wood-look flooring, and white glass-panel double doors.
Dining room with a wooden table, leather chairs, ornate wallpaper, and a black built-in hutch.
Entry foyer with patterned wallpaper, glass-paneled double doors, and white built-in cabinetry.
Open-plan kitchen with a large granite island, vaulted wood ceiling, and stone fireplace.
Kitchen with a granite island and sink beneath a vaulted wood ceiling, facing a brick fireplace.
Kitchen with a stainless steel gas range, mottled stone counters, and a raised stone backsplash.
Kitchen with white cabinets, stainless steel double oven, stone counters, and a wood-plank ceiling.
Dining room with a round glass table, tall windows, sliding doors, and a vaulted wood ceiling.
Dining area with patterned chairs around a glass table beneath a vaulted wood ceiling.
Kitchen with a large granite island and vaulted wood ceiling, opening to a living room with a brick fireplace.
Living room with a large stone fireplace, raised brick hearth, and vaulted wood ceiling.
Living room with a vaulted wood ceiling, stone fireplace, and large circular chandelier.
Open-plan living room and kitchen with a vaulted wood ceiling and stone fireplace
Kitchen with a long granite island, white cabinets, and a vaulted wood-plank ceiling.
Hallway with dark blue walls, wood-look tile flooring, and a crystal chandelier.
Bathroom with double vessel sinks and a glass shower beneath a wood-plank ceiling.
Hallway with black botanical wallpaper, white wainscoting, gray plank flooring, and mirrored closet doors.
Bedroom with a dark wood bed, vaulted ceiling, antler chandelier, and sliding barn door.
Bedroom with a brick fireplace, vaulted wood-beam ceiling, and large bed.
Spacious bedroom with exposed ceiling beams, brick fireplace, and sliding glass doors.
Bathroom with a long double vanity, vessel sinks, dark countertop, and woven storage baskets.
Primary bathroom with a long double vanity, glass shower, and freestanding soaking tub.
Bathroom with a glass-enclosed shower and freestanding soaking tub beneath a patterned window shade.
Bathroom with a white freestanding tub beneath a window with a patterned Roman shade.
Bedroom with a wood-plank accent wall, gray bedding, and woven storage baskets.
Bedroom with a white bed, patterned wallpaper, corner windows, and a wheeled wicker cart.
Bedroom with patterned walls, a wood-blade ceiling fan, and a white wicker cart.
Bathroom with a tiled walk-in shower and double vanity with vessel sinks.
Home exterior at dusk with a covered porch, brick outdoor kitchen counter, and landscaped paths.
Modern home at dusk with glowing windows, solar panels, landscaped patio, and swimming pool.
Covered patio with pergola, cushioned seating, brick grill island, and swimming pool at dusk.
Home rear exterior with a pool, covered patio, and landscaped lawn at dusk.
Home with rooftop solar panels, a swimming pool, and covered patio at dusk.
Home’s rear exterior with a swimming pool, covered patio, and spacious lawn.
Backyard patio with a basketball hoop, green lawn, and mature trees behind a tall fence.
Backyard pool surrounded by mature trees, lawn, patio chairs, and a paved walkway.
Aerial view of a home with rooftop solar panels, a swimming pool, and a pergola patio.
Aerial view of a home with rooftop solar panels, mature trees, and a backyard pool.
Single-story brick home with a three-car garage, curved driveway, and illuminated entry pillars at dusk.
For Sale

2080 Portsmouth Drive

2080 Portsmouth Drive, El Dorado Hills, CA 95762

$1,375,000
Rarely available in Waterford, 2080 Portsmouth Dr offers an exceptional combination of expansive single story living, one of the neighborhood's largest flat and highly usable lots, resort style outdoor amenities, owned solar, new roof and an approximately 1,000 sq ft of additional living space. The main residence spans approximately 3,853 sq ft with 5 bedrooms and 3 bathrooms, soaring ceilings, abundant natural light, generous living spaces, and a remarkably functional floor plan. The spacious kitchen features double ovens, a five-burner gas cooktop, extensive counter space, an oversized dining bar ideal for everyday living and entertaining, which all flows into the open family room with vaulted ceilings, one of a kind fireplace, tied in with a jaw dropping Restoration Hardware Chandelier to anchor the room. The primary suite offers direct backyard access, a striking floor to ceiling fireplace, soaking tub, oversized shower, and dual vanities. Outside, the nearly .63-acre level lot creates a private retreat with a sparkling pool and spa, built-in BBQ, multiple patios, mature landscaping, and exceptional space for entertaining. Adding tremendous flexibility is the approximately 1,000 sq ft ADU with a private entrance, bedroom, living area, kitchenette, and outdoor patio, ideal for multigenerational living, guests, home office space, or additional living flexibility. Located in the highly sought-after Waterford neighborhood of El Dorado Hills, this is a rare opportunity to own a large single story home with exceptional space, privacy, and versatility.

10/25/2026 1:00PM - 3:00PM PDT

5
beds

3
baths

3,853 Sq.Ft. LIVING AREA

0.63 Acres lot

Davieon Jackson

Davieon Jackson

Shane Lundy

Shane Lundy

Features & Amenities

Interior

  • total bedrooms5
  • Total bathrooms3
  • full bathrooms3
  • Flooring Tile
  • Fireplace Family Room, Masonry
  • other interior Features Double Vanity, Kitchen Island

Area & Lot

  • Status For Sale
  • OPEN HOUSE

    10/25/2026 1:00PM - 3:00PM PDT

  • Living Area3,853 Sq.Ft.
  • Lot Area0.63 Acres
  • MLS® ID226118987
  • TypeResidential
  • YEAR BUILT1991
  • NeighborhoodPromontory
  • School DistrictEl Dorado

Exterior

  • STORIES1
  • Garage Space2.0
  • water SourcePublic
  • PoolHeated, Pool/Spa Combo, Gas Heat, Private
  • roofTile
  • lot featuresCorner Lot, Level, Private
  • parkingAttached, Converted Garage, Garage Faces Front
  • HEAT TYPECentral, Zoned
  • AIR CONDITIONINGCentral Air, Zoned
  • sewerPublic Sewer
  • SubstructureSlab
  • HOA AmenitiesNone
  • security FeaturesSmoke Detector(s), Carbon Monoxide Detector(s)

Financial

  • Sales Price$1,375,000
  • HOA $40/mo
  • Zoning residential
Modern home at dusk with a curved swimming pool and covered patio.

Schedule a Showing

We would love to show you our beautiful property. Please select your preferred date and time below. An agent will be in touch shortly to confirm your appointment.

Schedule a Showing

We would love to show you our beautiful property. Please select your preferred date and time below. An agent will be in touch shortly to confirm your appointment.

Thank you for your interest in 2080 Portsmouth Drive, El Dorado Hills, CA 95762. We are reviewing your request and will be in touch shortly!

Mortgage Calculator

Estimate your monthly mortgage payment, including the principal and interest, property taxes, and HOA. Adjust the values to generate a more accurate rate.

All estimates are provided for informational purposes only. Actual amounts may vary.
$0,000 Your Payment 20 15 65
$0,000 Your Payment

A Team Committed to Your Success

Combining market knowledge, strategic planning, and strong negotiation skills, Davieon and Shane help clients navigate every stage of the real estate journey with confidence.

Follow Us on Instagram